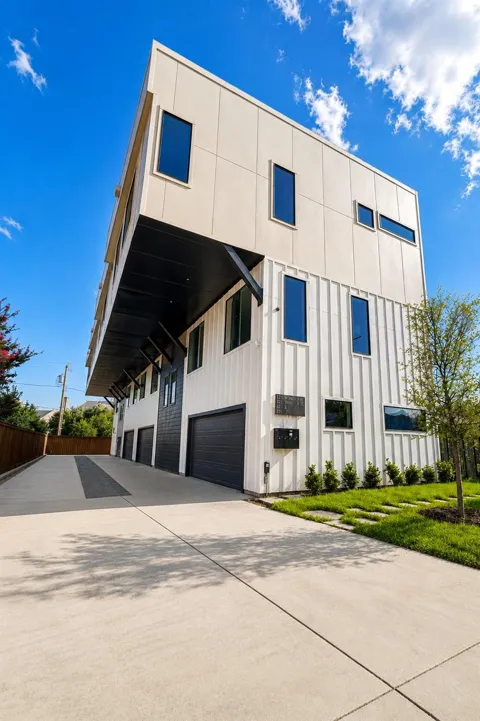
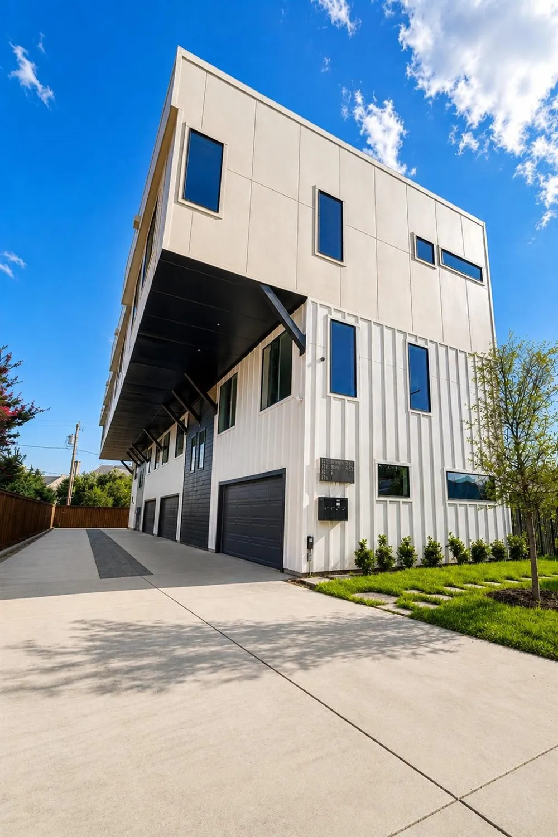
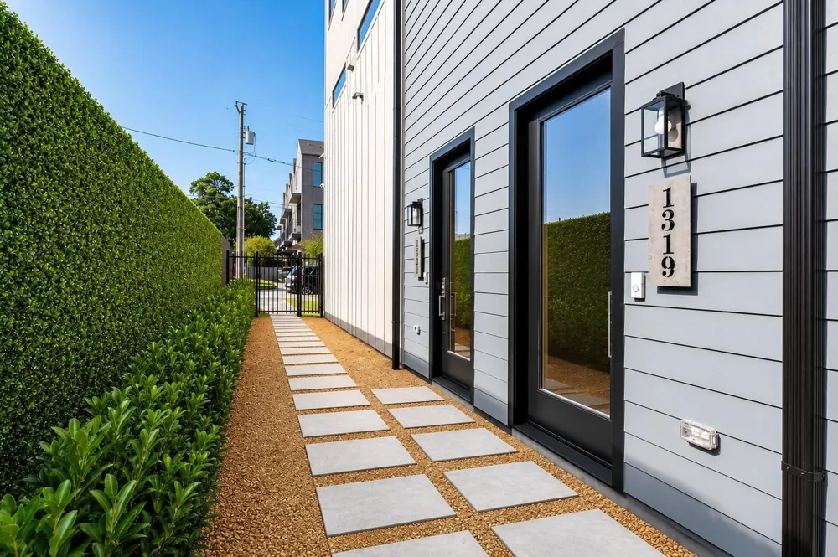
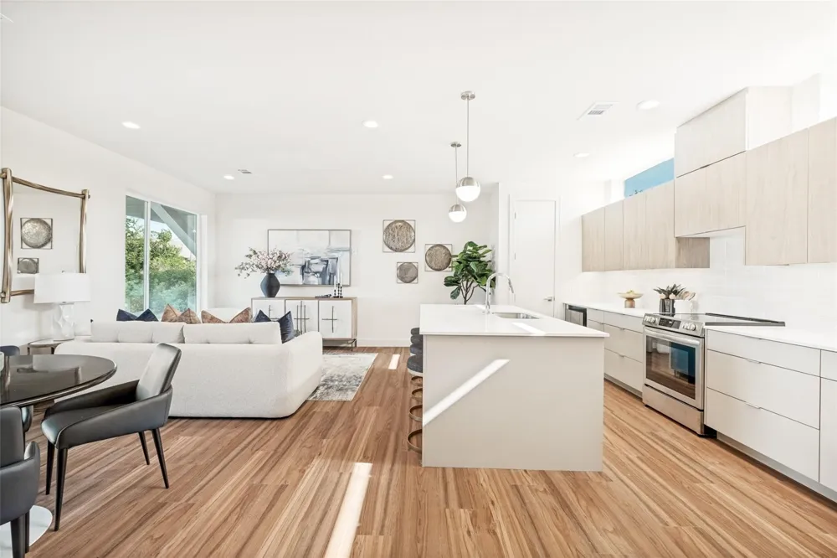
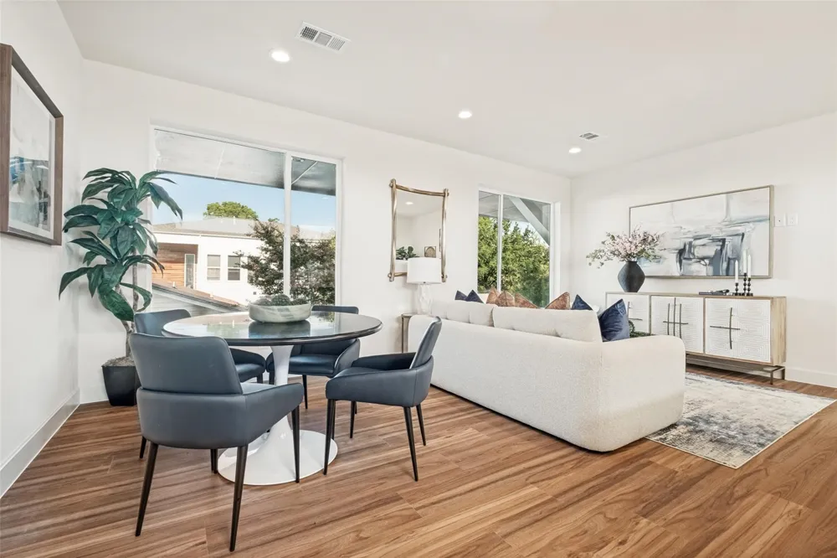
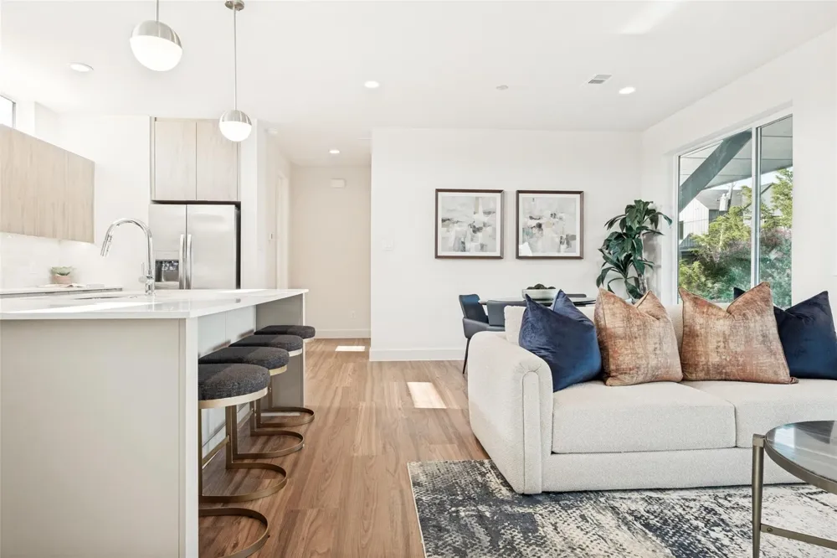
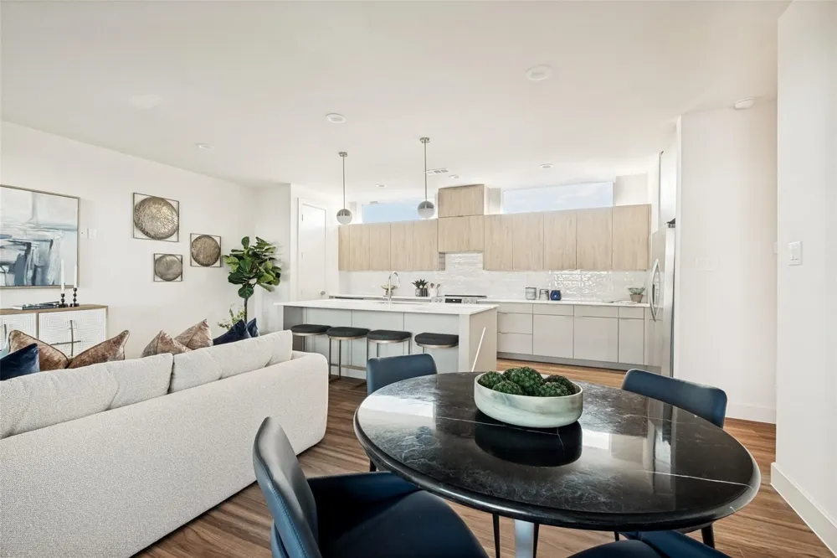
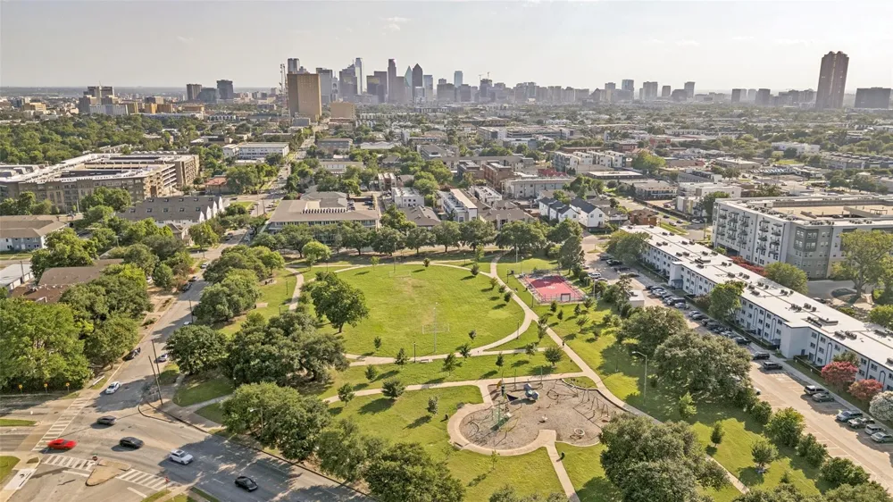
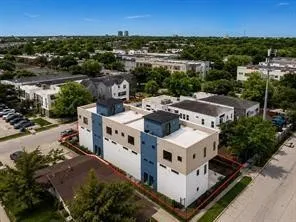
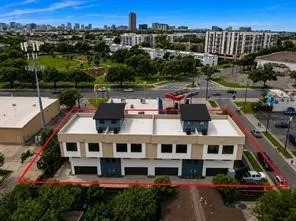
Greenville Terrace presents a unique opportunity to acquire an entire four-unit, new-construction townhome development in the heart of Lower Greenville, one of East Dallas’ most desirable and vibrant neighborhoods. Designed with today’s rental market in mind, this property combines modern finishes, spacious floor plans, private garages, and rooftop living in a highly sought-after urban location.
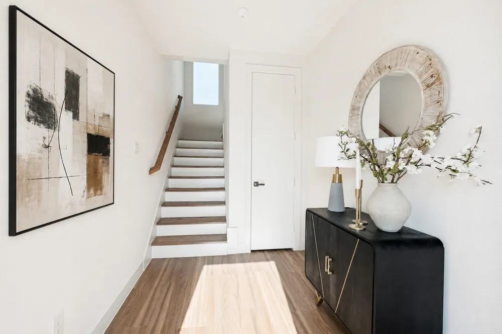
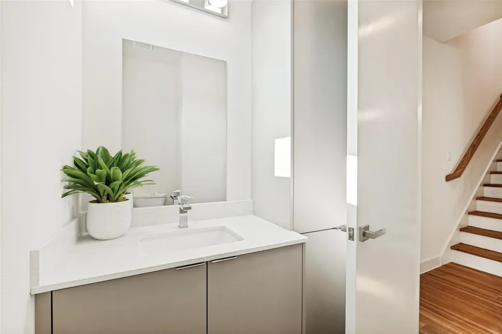
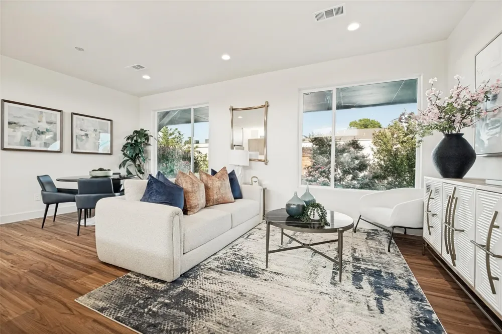
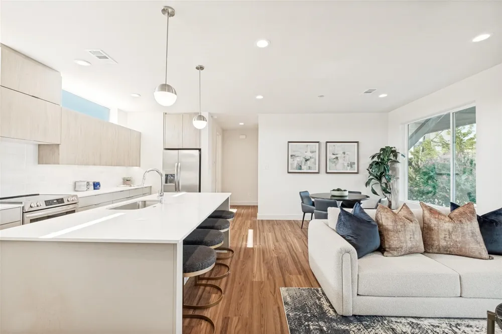
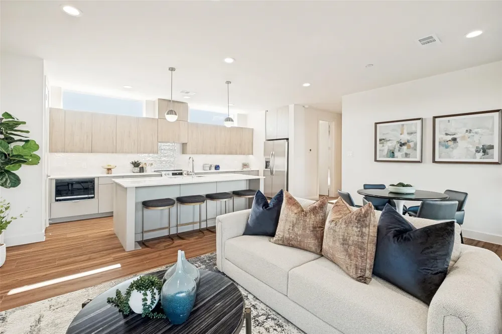
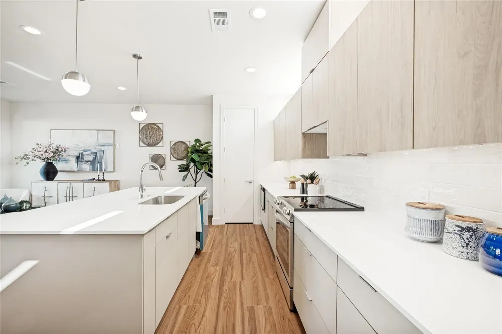
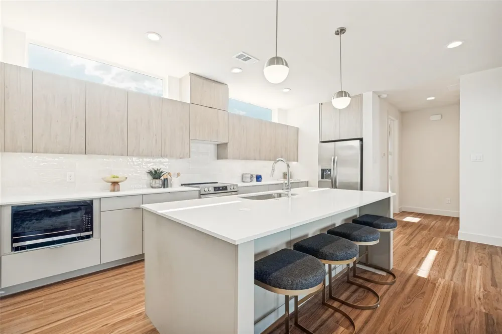
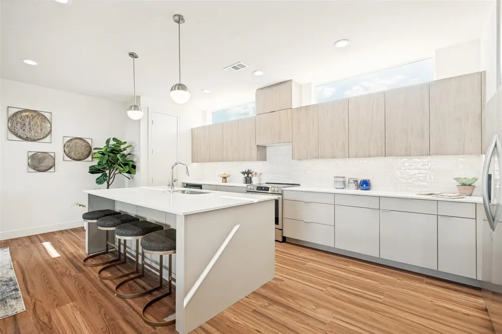
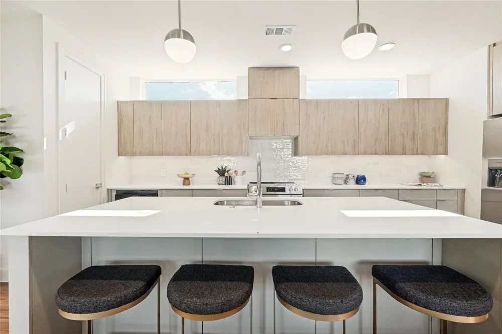
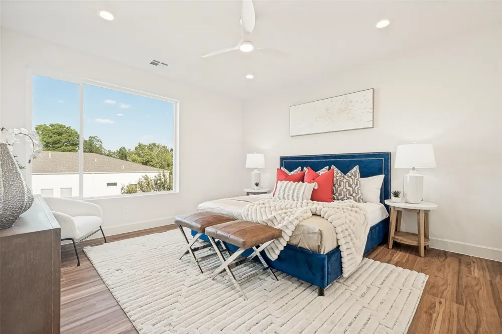
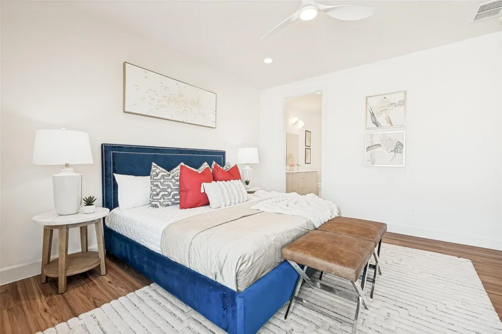
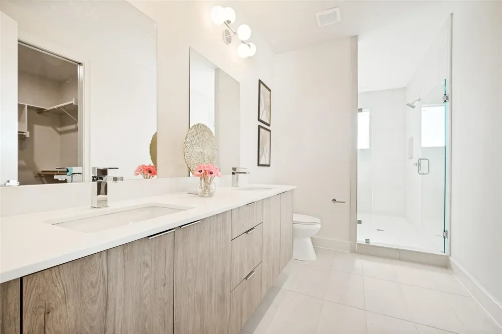
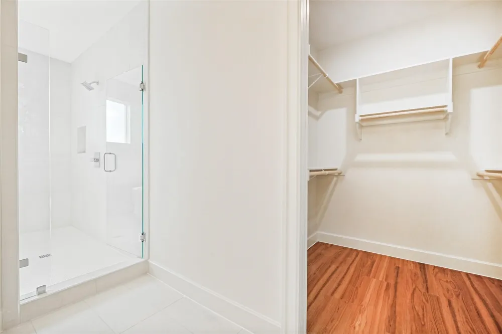
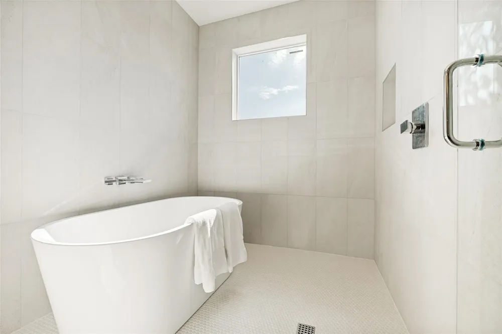
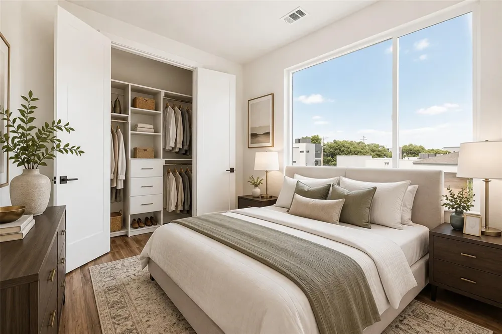
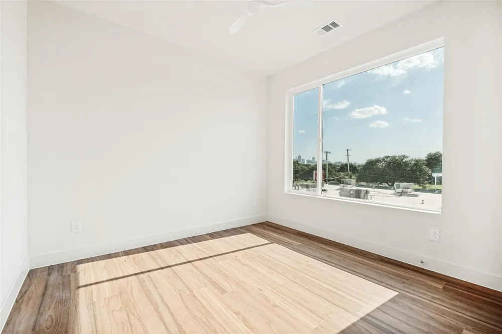
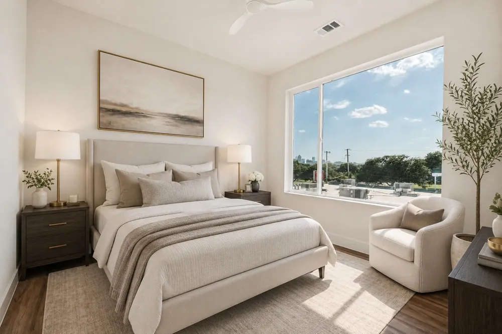
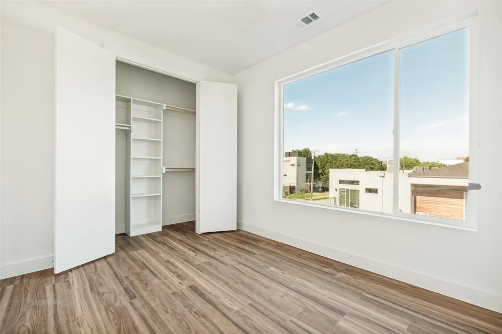
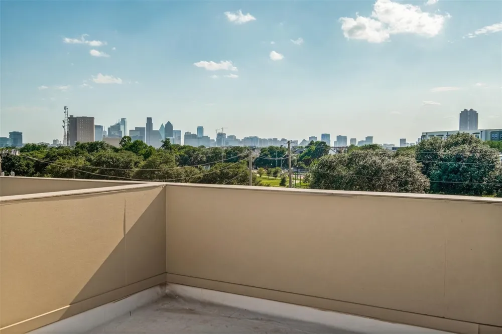
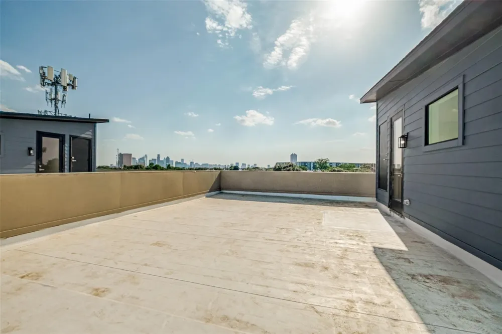
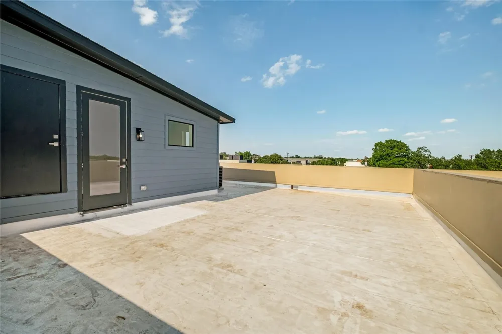
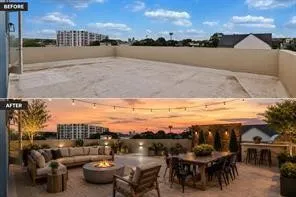
The development consists of four three-story townhomes, each offering 3 bedrooms, 2.5 bathrooms, an attached 2-car garage, and private rooftop access with impressive Dallas skyline views. Interiors feature open-concept living and dining areas, quartz countertops, stainless steel appliances, luxury vinyl plank flooring, hardwood stairs, and modern designer finishes throughout.
With four separate residences under one ownership, Greenville Terrace offers an investor the opportunity to establish a rental portfolio within a single newly constructed property. New construction provides the additional advantage of modern systems, finishes, and building components, reducing the immediate capital improvement needs often associated with older investment properties.
Located just steps from Greenville Avenue, future tenants can enjoy convenient access to some of Dallas’ most popular restaurants, bars, coffee shops, retail, entertainment, and neighborhood destinations. The combination of 3-bedroom layouts, attached 2-car garages, private rooftops, modern construction, and a premier East Dallas location creates a compelling offering for the rental market.
An exceptional opportunity for an investor seeking four income-producing residences in one of Dallas’ most desirable urban neighborhoods.
The HOA structure is currently under development, The purchaser will have the opportunity to establish HOA according to their ownership and operational plans.
For GPS directions to Greenville Terrace, enter 5512 Bryan Parkway, Dallas.
Property Details
- Interior
- Built In Features, Kitchen Island, Open Floorplan, Pantry, Wired For Data, Walk In Closets
- Cooling
- 1
- Heating
- Heat Pump
- Cooling Features
- Heat Pump
- Bedrooms
- 12
- Bathrooms
- 10.0
- Full Baths
- 8
- Half Baths
- 4
- Lot Features
- Native Plants
- Lot Description
- Native Plants
- Exterior Features
- Permeable Paving
- Exterior Materials
- Permeable Paving
- Acres
- 0.166
- Square Feet
- 7080.0
- Lot Size (sqft)
- 7233.0
- Parking Features
- Additional Parking, Concrete, Door Multi, Garage, Garage Door Opener, Shared Driveway, Garage Faces Side
- Parking
- 1
- Parking Spaces
- 9.0
- Parking Type
- Garage
- Parking Garage Spaces
- 8.0
- Parking Carport Spaces
- 0.0
- Property Type
- Multi-Family
- Year Built
- 2026
- Foundation
- Slab
- Roof
- Flat, Synthetic
- Sewer Information
- Public Sewer
- Utility Source
- Public
- Utility Features
- Electricity Connected, Sewer Available, Separate Meters, Underground Utilities, Water Available
- Appliances
- Dishwasher, Electric Range, Electric Water Heater, Disposal, Microwave, Refrigerator, Vented Exhaust Fan
- Subdivision
- GREENVILLE TERRACE
- Community Features
- Curbs, Sidewalks
- School District
- Dallas ISD
- Elementary School
- Geneva Heights
- Middle School
- Long
- High School
- Woodrow Wilson
- County
- Dallas
- Region
- Dallas
- Days on Market (Cumulative)
- 1
- HOA
- 1
- HOA Fees
- 275.0
Location
Legal
© 2023 North Texas Real Estate Information Systems, Inc. All rights reserved. Disclaimer: All information deemed reliable but not guaranteed and should be independently verified. All properties are subject to prior sale, change or withdrawal. Neither listing broker(s) nor Tish Ferry shall be responsible for any typographical errors, misinformation, or misprints and shall be held totally harmless. The database information herein is provided from and copyrighted by the North Texas Real Estate Information Systems, Inc. NTREIS data may not be reproduced or redistributed and is only for people viewing this site. All information provided is deemed reliable but is not guaranteed and should be independently verified. The advertisements herein are merely indications to bid and are not offers to sell which may be accepted. All properties are subject to prior sale or withdrawal. All rights are reserved by copyright
Provided By
Listed by Glenda Fabregas (#0732973)
Listing Office: Monument Realty (#MONU01C)