(325) 518-6535 tish@tishferry.com Abilene Group Premiere Real Estate Advisors
Traffic Dashboard
Home
  • Home
  • About Me
    • Meet Tish
    • Why I Became A REALTOR®
    • Simply Tish Blog
    • Book Reviews
    • Testimonials
    • Sold Properties
  • Areas
    • Browse Areas
    • Abilene
    • Tuscola
    • Clyde
    • Buffalo Gap
  • Properties
    • Search for Homes
    • Featured Properties
    • Home Valuation
    • Mortgage Calculator
  • Buying
  • Selling
  • Military
  • Contact
Traffic Dashboard
Tish Ferry
(325) 518-6535 tish@tishferry.com
  • Tish Ferry
    6304 Buffalo Gap Road
    Abilene, Texas 79606
    (325) 518-6535
    tish@tishferry.com
Home
  • Home
  • Buying
  • Selling
  • Military
  • Contact
  • Property Management
Local Guide
  • Search by City
  • Search by Subdivision
  • Search by Zip
  • Search by Area
About Me
  • Meet Tish
  • Why I Became A REALTOR®
  • Simply Tish Blog
  • Book Reviews
  • Testimonials
  • Sold Properties
Areas
  • Browse Areas
  • Abilene
  • Buffalo Gap
  • Clyde
  • Tuscola
Properties
  • Search for Homes
  • Featured Properties
  • Home Valuation
  • Mortgage Calculator
Legal
  • Privacy
  • Terms
  • DMCA
  • Accessibility
  • Fair Housing
Account
  • Dashboard
  • Logout
  • Login
Tish Ferry - Footer Logo
©2026 Abilene Group Premiere Real Estate Advisors. All rights reserved.
Website built by CloseHack.
  • Texas Real Estate Commission Information About Brokerage Services
  • Texas Real Estate Commission Consumer Protection Notice
North Texas Real Estate Information Systems

© 2023 North Texas Real Estate Information Systems, Inc. All rights reserved. Disclaimer: All information deemed reliable but not guaranteed and should be independently verified. All properties are subject to prior sale, change or withdrawal. Neither listing broker(s) nor Tish Ferry shall be responsible for any typographical errors, misinformation, misprints and shall be held totally harmless. The database information herein is provided from and copyrighted by the North Texas Real Estate Information Systems, Inc. NTREIS data may not be reproduced or redistributed and is only for people viewing this site. All information provided is deemed reliable but is not guaranteed and should be independently verified. The advertisements herein are merely indications to bid and are not offers to sell which may be accepted. All properties are subject to prior sale or withdrawal. All rights are reserved by copyright
Return
  • All Types
  • House+2 more
  • $100K+
  • Bed/Bath
  • Size
  • Dates
  • Filters
  • Amenities
  • Save
  • Share
Listings
No results
Sort
Home / Paradise / 1233 County Road 3550
1233 County Road 3550 Paradise, TX 76073 1233 County Road 3550 Paradise, TX 76073 1233 County Road 3550 Paradise, TX 76073 1233 County Road 3550 Paradise, TX 76073 1233 County Road 3550 Paradise, TX 76073 1233 County Road 3550 Paradise, TX 76073 1233 County Road 3550 Paradise, TX 76073 1233 County Road 3550 Paradise, TX 76073 1233 County Road 3550 Paradise, TX 76073 1233 County Road 3550 Paradise, TX 76073 1233 County Road 3550 Paradise, TX 76073 1233 County Road 3550 Paradise, TX 76073 1233 County Road 3550 Paradise, TX 76073 1233 County Road 3550 Paradise, TX 76073 1233 County Road 3550 Paradise, TX 76073 1233 County Road 3550 Paradise, TX 76073 1233 County Road 3550 Paradise, TX 76073 1233 County Road 3550 Paradise, TX 76073 1233 County Road 3550 Paradise, TX 76073 1233 County Road 3550 Paradise, TX 76073 1233 County Road 3550 Paradise, TX 76073 1233 County Road 3550 Paradise, TX 76073 1233 County Road 3550 Paradise, TX 76073 1233 County Road 3550 Paradise, TX 76073 1233 County Road 3550 Paradise, TX 76073 1233 County Road 3550 Paradise, TX 76073 1233 County Road 3550 Paradise, TX 76073 1233 County Road 3550 Paradise, TX 76073 1233 County Road 3550 Paradise, TX 76073 1233 County Road 3550 Paradise, TX 76073 View All Photos

$629,000

| Active

1233 County Road 3550

Paradise, TX 76073

3,030
Square Feet
4
Beds
2.5
Baths
118
Days on Market
21276178
MLS#
House
Structure
Residential
Zone
Contact

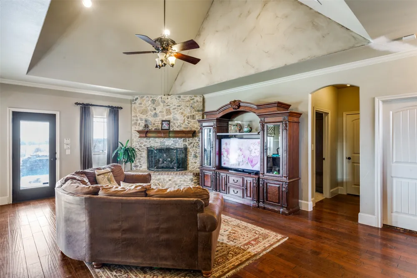
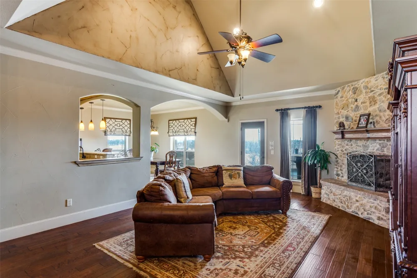
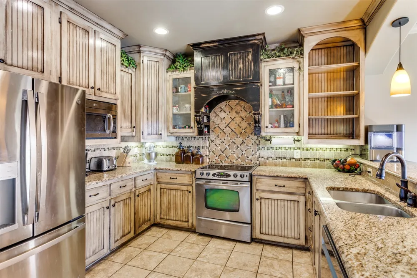
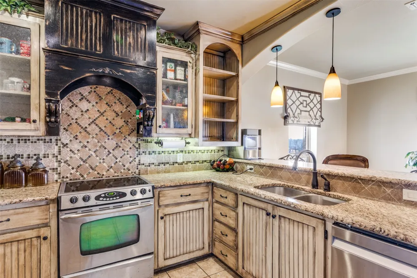
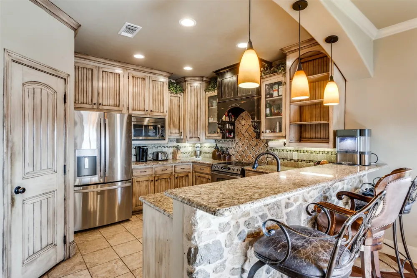
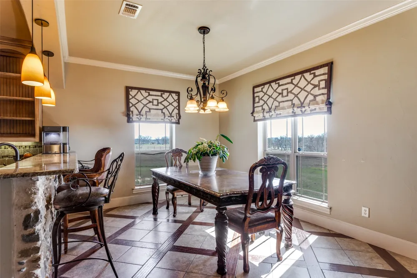
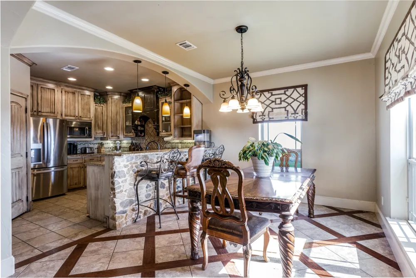
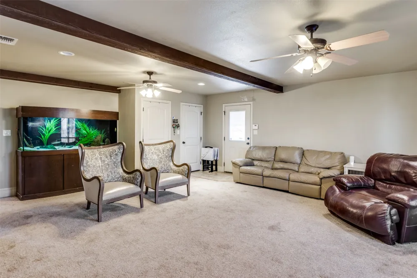
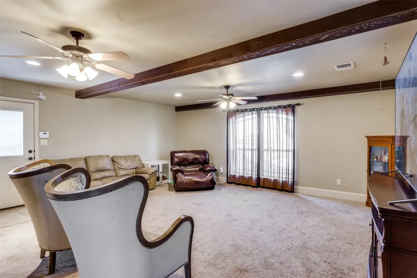
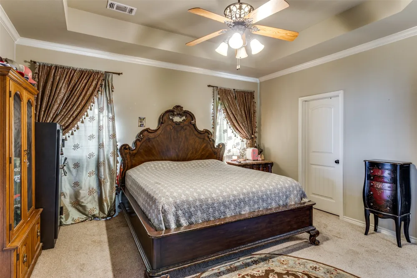
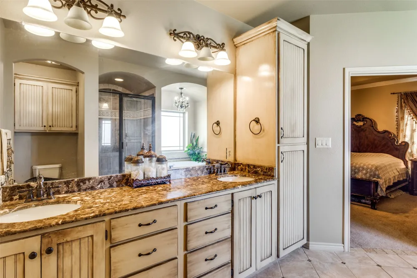
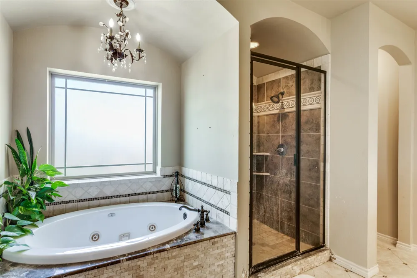
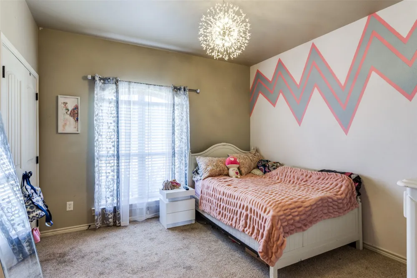
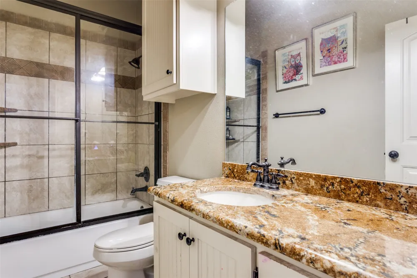
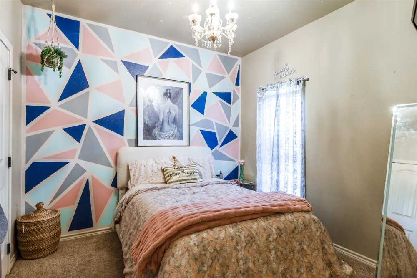
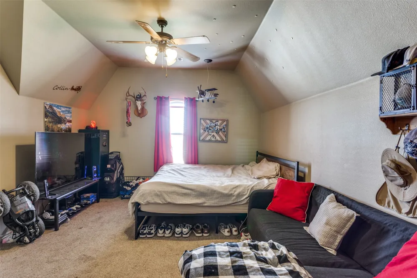
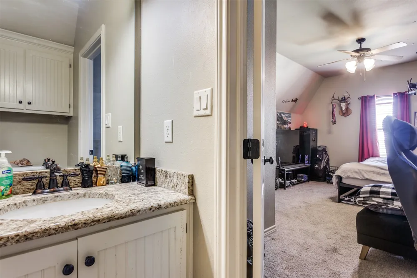
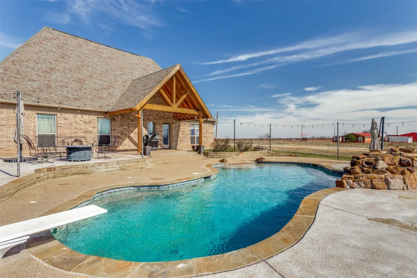
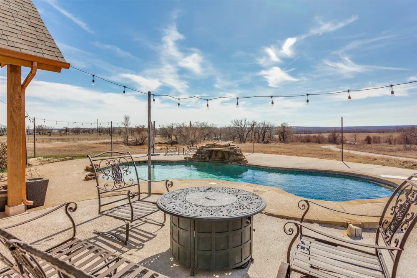
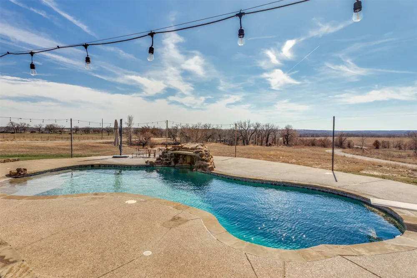
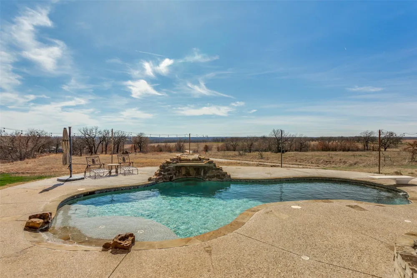
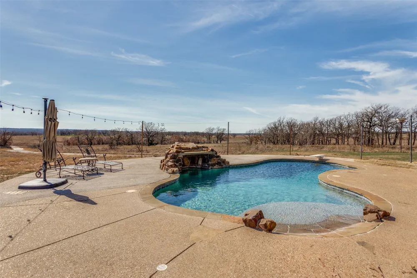
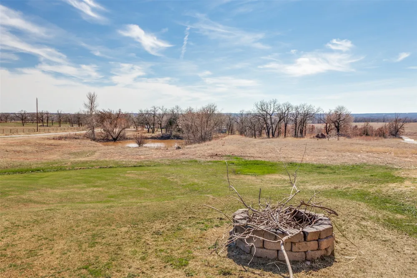
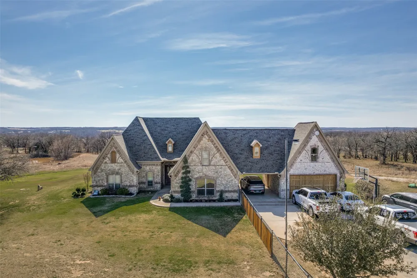
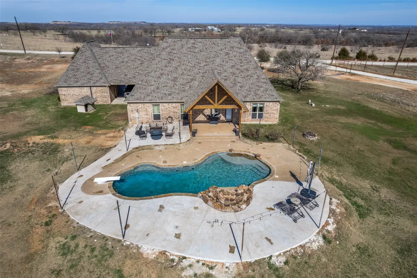
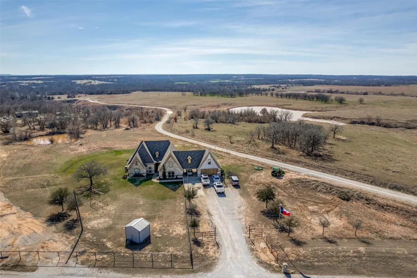
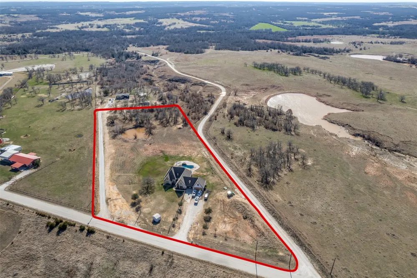
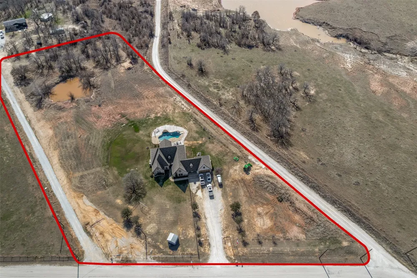
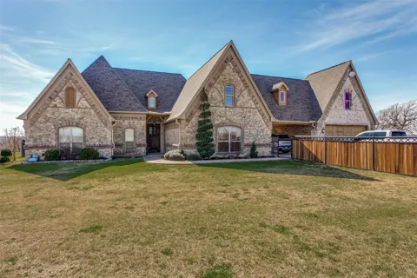
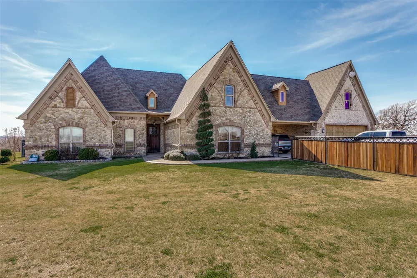
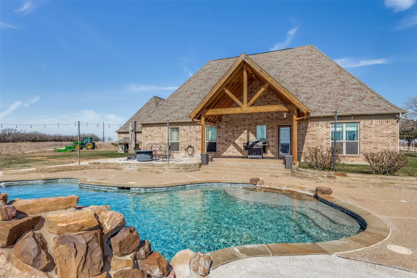
4.94 Acres in Paradise Texas with Pool! 4 beds, 2.5 baths, 2 living and Unfinished Bonus room(s) with HVAC. This sprawling cobblestone Tudor estate has a porte cochere with copper gutters, corbel accents and inlaid stone accents. The custom door welomes you into the grand living room with real wood floors, heavy textured archways and a vaulted beamed ceiling with raised hearth wood burning fireplace. The entertainer's kitchen has a pass through bar, glazed cabinets, walk-in pantry, built-in microwave, electric range w vent hood and tumble marble backsplash. The eat-in kitchen has a large breakfast room with wood-inlaid floors and bar stool seating looking onto the expansive patio. The primary ensuite boasts a tray ceiling, jacuzzi tub, large walk-in shower, dual-sink vanity, and walk-in closet. The split layout affords privacy with two additional beds down - each with direct access to the full bath with shower tub combo. This flex plan has a spacious second living down that could also serve as an in-law suite, playroom, media or grand office suite. Upstairs find an additional bed with half bath and an unfinished bonus suite with hvac. See drawing in transaction desk. Outside enjoy a 15x10 covered patio with vaulted pergola, an open patio, chlorine diving pool with grotto waterfall, bubbler beachfront sun ledge and firepit. Well with Leaf Home Water Solutions Softener. NEW Pool Auxillary Pump Motor, New Filter Pump Motor & Seal Kit and Hayward Omni Hub App Driven Control Panel. New Garage Door and Opener. New Water Softener. NEW Gutters. Newer water well couplings, wire and well pump. 2022 ROOF.

Property Details
Interior
Built In Features, Decorative Designer Lighting Fixtures, Eat In Kitchen, Granite Counters, High Speed Internet, Kitchen Island,
Fireplaces
1
Cooling
1
Heating
Central, Electric
Cooling Features
Central Air, Electric
Bedrooms
4
Bathrooms
2.5
Full Baths
2
Half Baths
1
Lot Features
Acreage, Back Yard, Interior Lot, Lawn, Landscaped, Level, Other, Few Trees
Lot Description
Acreage, Back Yard, Interior Lot, Lawn, Landscaped, Level, Other, Few Trees
Pool
1
Pool Description
Diving Board, Gunite, In Ground, Outdoor Pool, Other, Pool, Private, Waterfall, Water Feature
Pool Features
Diving Board, Gunite, In Ground, Outdoor Pool, Other, Pool, Private, Waterfall, Water Feature
Exterior Features
Fire Pit, Lighting, Other, Playground, Rain Gutters
Exterior Materials
Fire Pit, Lighting, Other, Playground, Rain Gutters
Acres
0.0
Square Feet
3030.0
Lot Size (sqft)
4.94
Parking Features
Additional Parking, Covered, Drive Through, Door Single, Driveway, Garage Faces Front, Garage, Garage Door Opener, Insid
Parking
1
Parking Type
Driveway
Parking Garage Spaces
2.0
Parking Carport Spaces
1.0
Property Type
Purchase
Style
Tudor, Traditional, Detached
Property Subtype Additional
Single Family Residence
Year Built
2010
Foundation
Slab
Roof
Composition
Sewer Information
Aerobic Septic
Utility Source
Well
Utility Features
Other, Septic Available, Water Available, Cable Available
Appliances
Dishwasher, Electric Cooktop, Electric Oven, Electric Range, Electric Water Heater, Disposal, Microwave, Water Softener, Vented
Subdivision
Cross Country Properties 2
School District
Bridgeport ISD
Elementary School
Bridgeport
Middle School
Bridgeport
High School
Bridgeport
County
Wise
Region
Paradise
Days on Market (Cumulative)
118
Taxes Annual
$6,568
MLS #
21276178
Location
Legal

© 2023 North Texas Real Estate Information Systems, Inc. All rights reserved. Disclaimer: All information deemed reliable but not guaranteed and should be independently verified. All properties are subject to prior sale, change or withdrawal. Neither listing broker(s) nor Tish Ferry shall be responsible for any typographical errors, misinformation, or misprints and shall be held totally harmless. The database information herein is provided from and copyrighted by the North Texas Real Estate Information Systems, Inc. NTREIS data may not be reproduced or redistributed and is only for people viewing this site. All information provided is deemed reliable but is not guaranteed and should be independently verified. The advertisements herein are merely indications to bid and are not offers to sell which may be accepted. All properties are subject to prior sale or withdrawal. All rights are reserved by copyright
Provided By
Listed by Lori Fowler (#0619452)
Listing Office: Charitable Realty (#CHAR00FW)

Tish Ferry Have a question about this home?

Interested in Purchasing 1233 County Road 3550?

Get an estimate on monthly payments on this property.

$
years
Down Payment
$
%
Interest Rate
%
Tax Rate
%
$
$annually
$monthly
Estimated Monthly Payment
$0.00
Loan Amount
$0.00