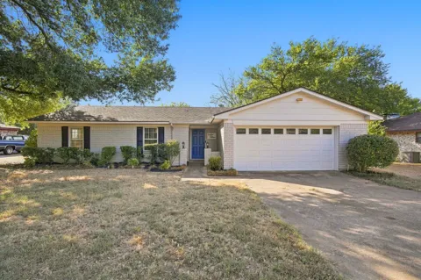
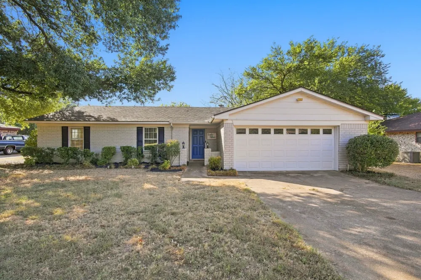
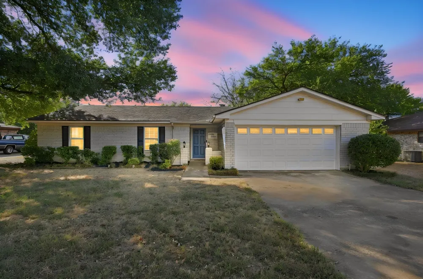
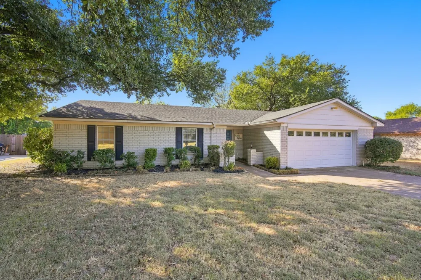
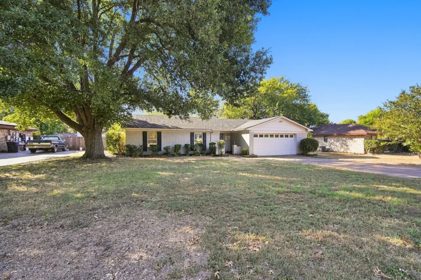
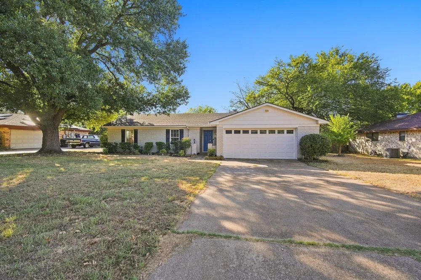
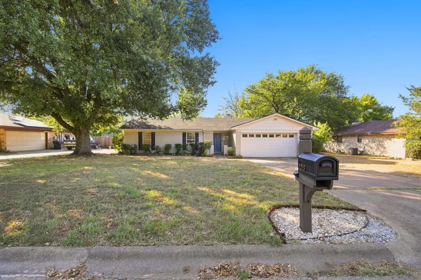
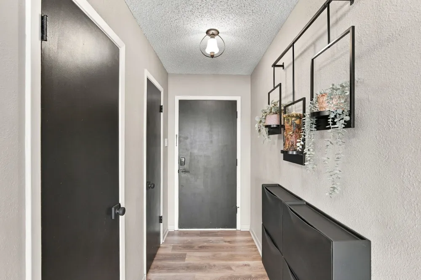
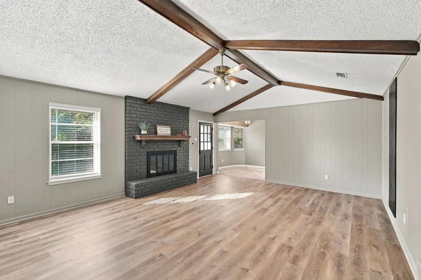
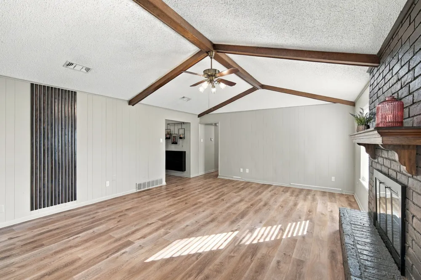
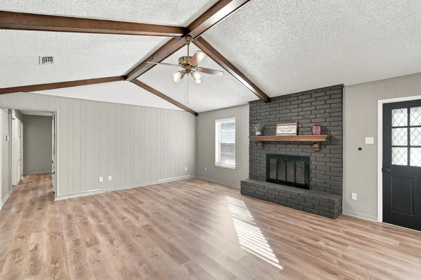
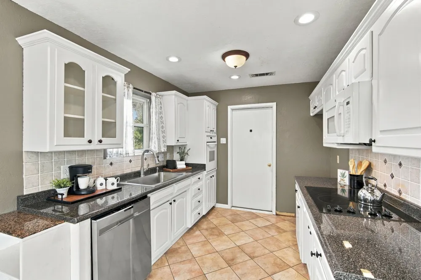
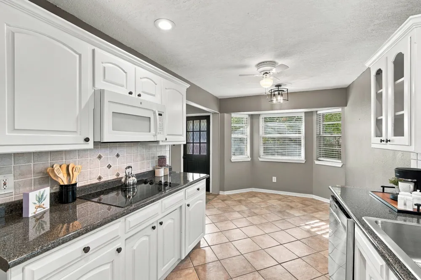
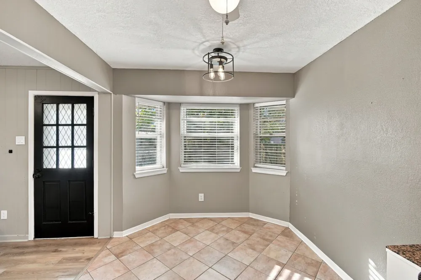
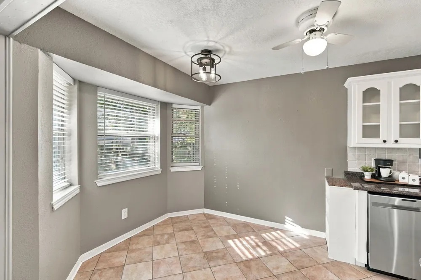
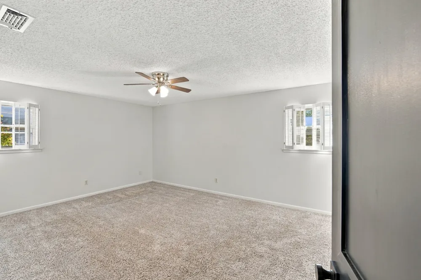
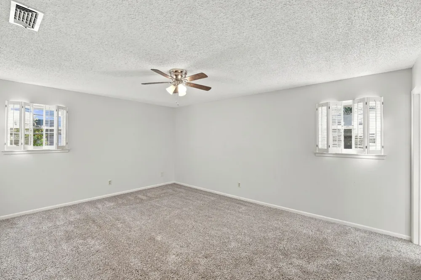
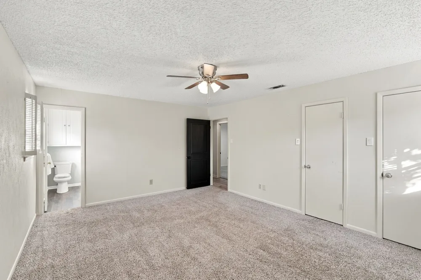
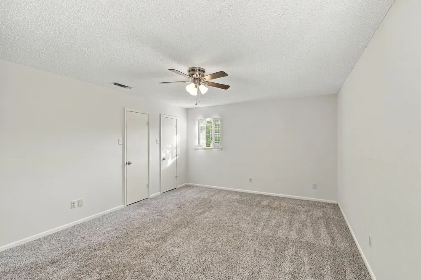
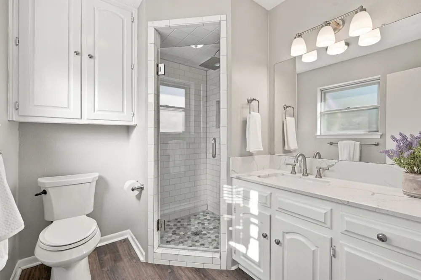
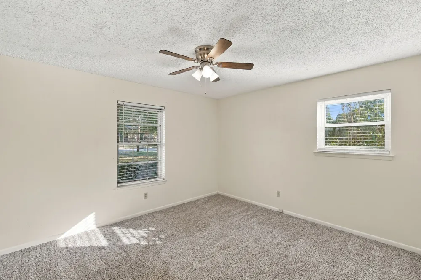
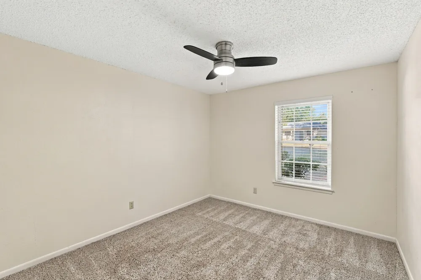
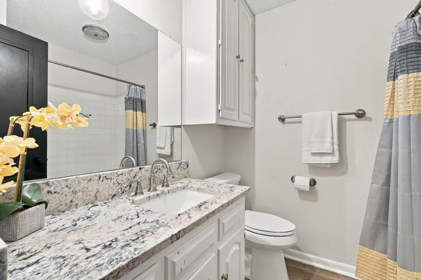
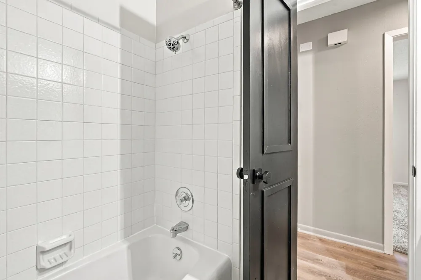
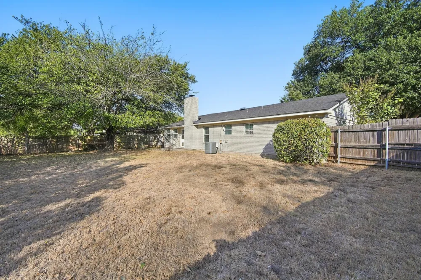
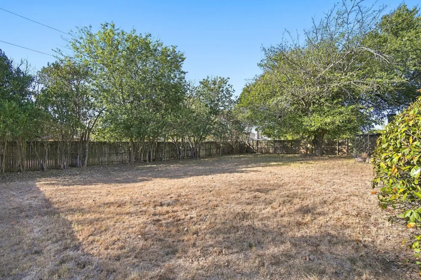
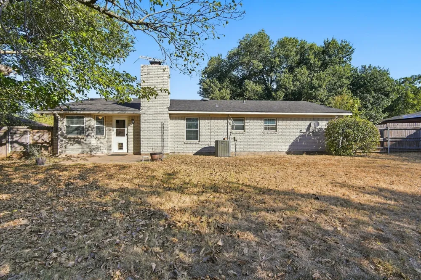
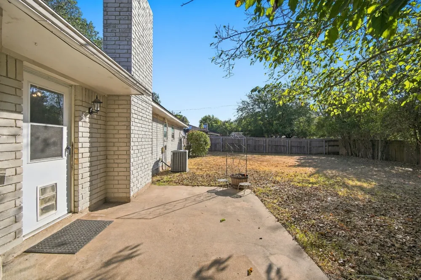
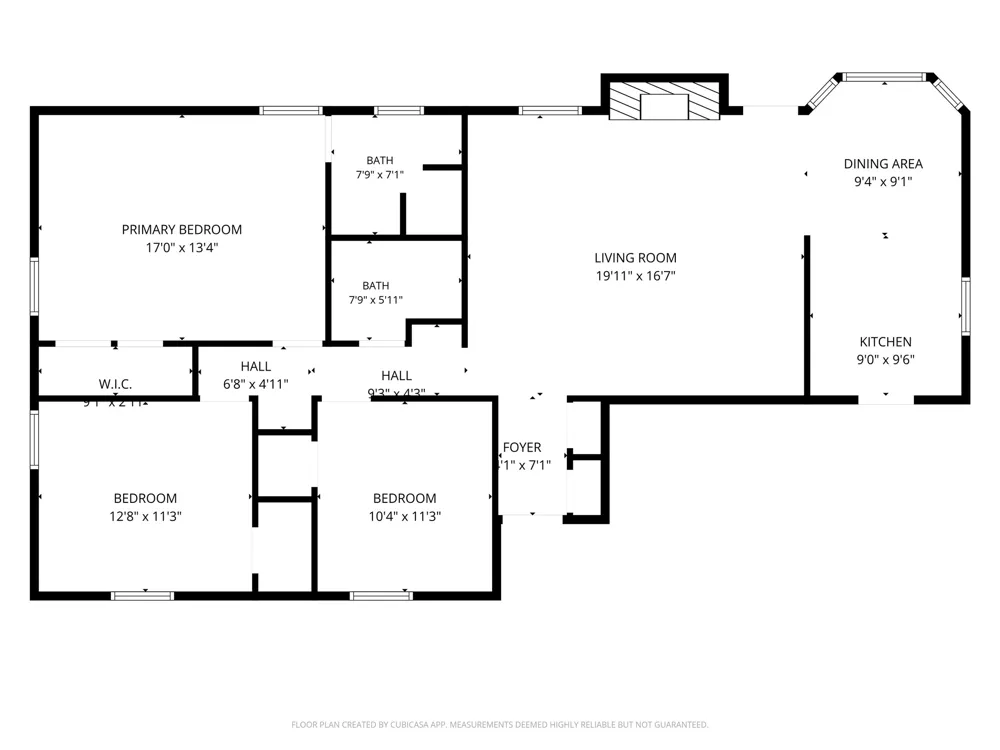
Home sweet home! This peaceful property offers recent designer touches and vinyl wood look floors in the living room with a wood-burning fireplace and a vaulted ceiling with wood beams. Your kitchen is home to new countertops alongside plentiful storage, a new dishwasher and deep sink with window view, an electric cooktop, and built in oven. The breakfast area creates a seamless connected space with the living room and is surrounded by windows offering plenty of natural light. The easy maintenance vinyl wood look floors lead into the hallway which has great built-in storage. Three spacious bedrooms offer plentiful natural light, blinds, ceiling fans, carpet and each offer good closet space. The primary suite is large enough for an extra sitting area if desired and the ensuite bathroom has a tranquil, spa-like feel with a tiled shower alongside gorgeous vanity countertops and loads of storage. Your second bath will not disappoint with all the necessities adorning granite tops, tub, shower and beautiful lighting. Don't forget the large backyard ready for you to make your own centered around entertaining, hobbies and interests. Enjoy the freshly landscaped beds, trees, and shrubbery, as well as your new mailbox. Your front-entry garage has an insulated garage door, bonus shelving and easy access to kitchen and laundry. New roof was installed 2022. Make memories for years to come in this established Cleburne neighborhood with nearby amenities and the peace of mind of a move-in ready property.
Property Details
- Interior
- Eat In Kitchen, Granite Counters, High Speed Internet, Cable Tv, Vaulted Ceilings
- Fireplaces
- 1
- Cooling
- 1
- Heating
- Central, Electric, Fireplaces
- Cooling Features
- Central Air, Ceiling Fans, Electric
- Bedrooms
- 3
- Bathrooms
- 2.0
- Full Baths
- 2
- Lot Features
- Interior Lot, Landscaped, Level, Subdivision, Few Trees
- Lot Description
- Interior Lot, Landscaped, Level, Subdivision, Few Trees
- Exterior Features
- Lighting, Private Yard, Rain Gutters
- Exterior Materials
- Lighting, Private Yard, Rain Gutters
- Acres
- 0.0
- Square Feet
- 1439.0
- Lot Size (sqft)
- 0.25
- Parking Features
- Door Single, Driveway, Garage Faces Front, Kitchen Level
- Parking
- 1
- Parking Type
- Driveway
- Parking Garage Spaces
- 2.0
- Parking Carport Spaces
- 0.0
- Property Type
- Purchase
- Style
- Ranch, Detached
- Property Subtype Additional
- Single Family Residence
- Year Built
- 1974
- Foundation
- Slab
- Roof
- Composition
- Sewer Information
- Public Sewer
- Utility Source
- Public
- Utility Features
- Electricity Connected, Sewer Available, Water Available, Cable Available
- Appliances
- Dishwasher, Electric Cooktop, Electric Oven, Disposal, Microwave
- Subdivision
- West Hollow
- School District
- Cleburne ISD
- Elementary School
- Gerard
- Middle School
- Ad Wheat,Lowell Smith
- High School
- Cleburne
- County
- Johnson
- Region
- Cleburne
- Days on Market (Cumulative)
- 1
- Taxes Annual
- $5,830
Location
Legal
© 2023 North Texas Real Estate Information Systems, Inc. All rights reserved. Disclaimer: All information deemed reliable but not guaranteed and should be independently verified. All properties are subject to prior sale, change or withdrawal. Neither listing broker(s) nor Tish Ferry shall be responsible for any typographical errors, misinformation, or misprints and shall be held totally harmless. The database information herein is provided from and copyrighted by the North Texas Real Estate Information Systems, Inc. NTREIS data may not be reproduced or redistributed and is only for people viewing this site. All information provided is deemed reliable but is not guaranteed and should be independently verified. The advertisements herein are merely indications to bid and are not offers to sell which may be accepted. All properties are subject to prior sale or withdrawal. All rights are reserved by copyright
Provided By
Listed by Stacey DuVal (#0739351)
Listing Office: One West Real Estate Co. LLC (#OWRE01AR)