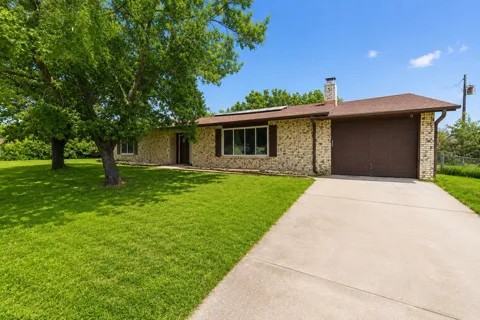
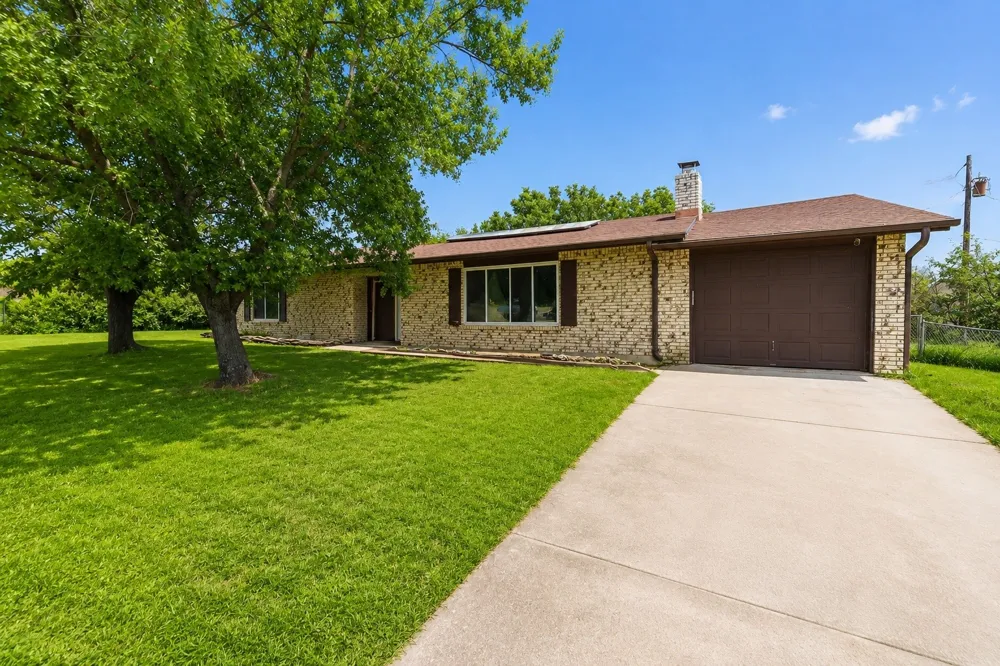
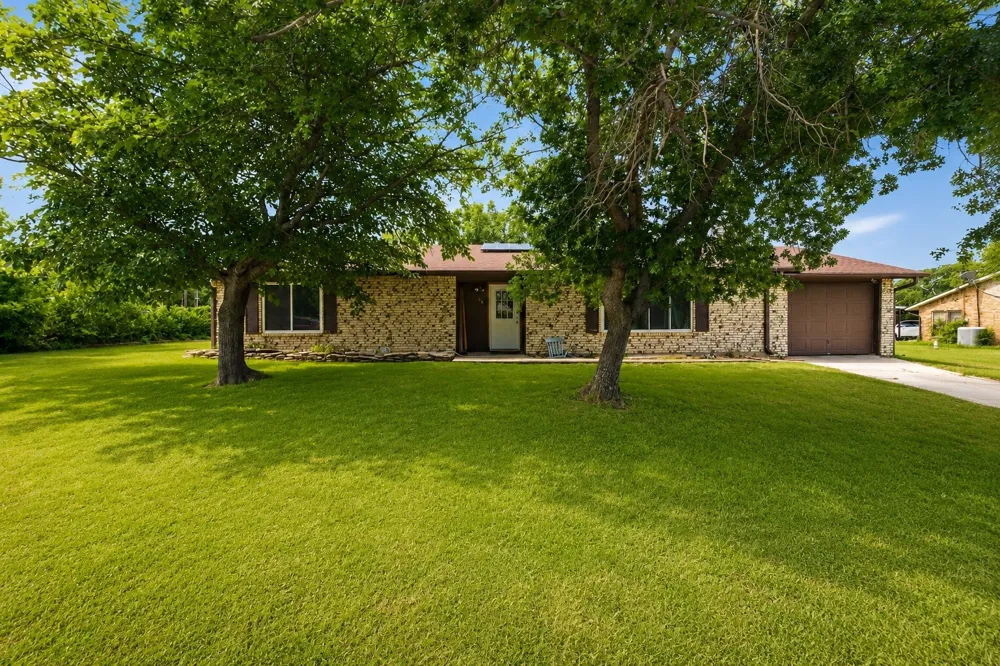
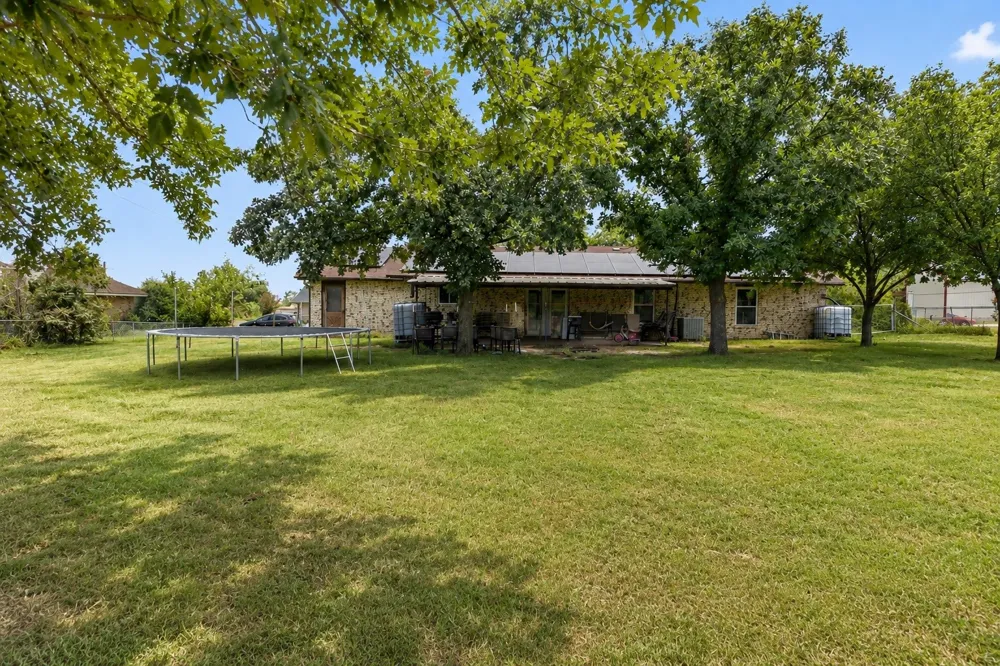
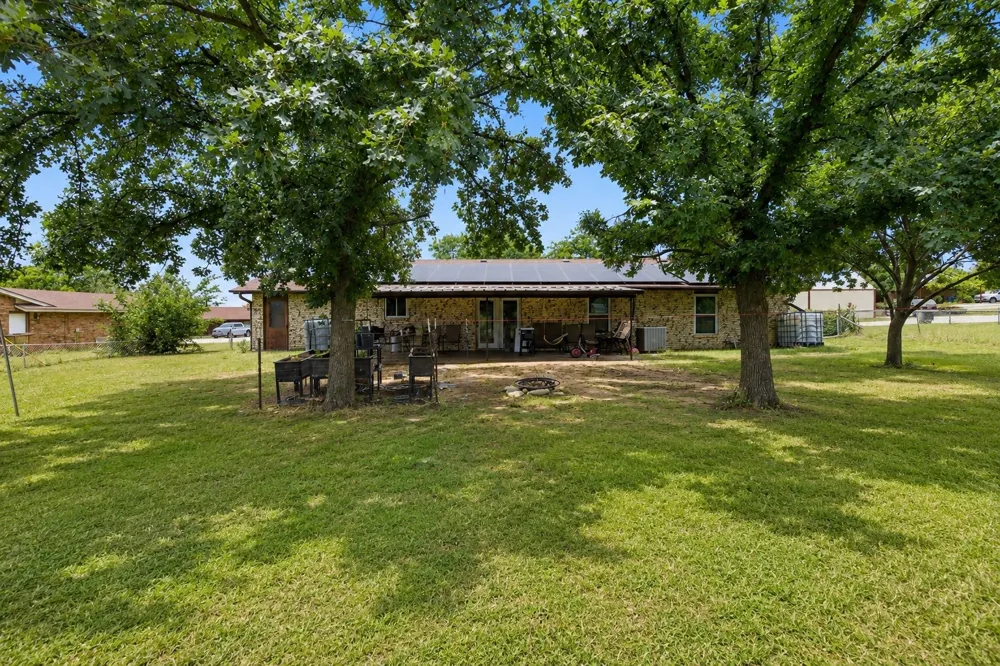
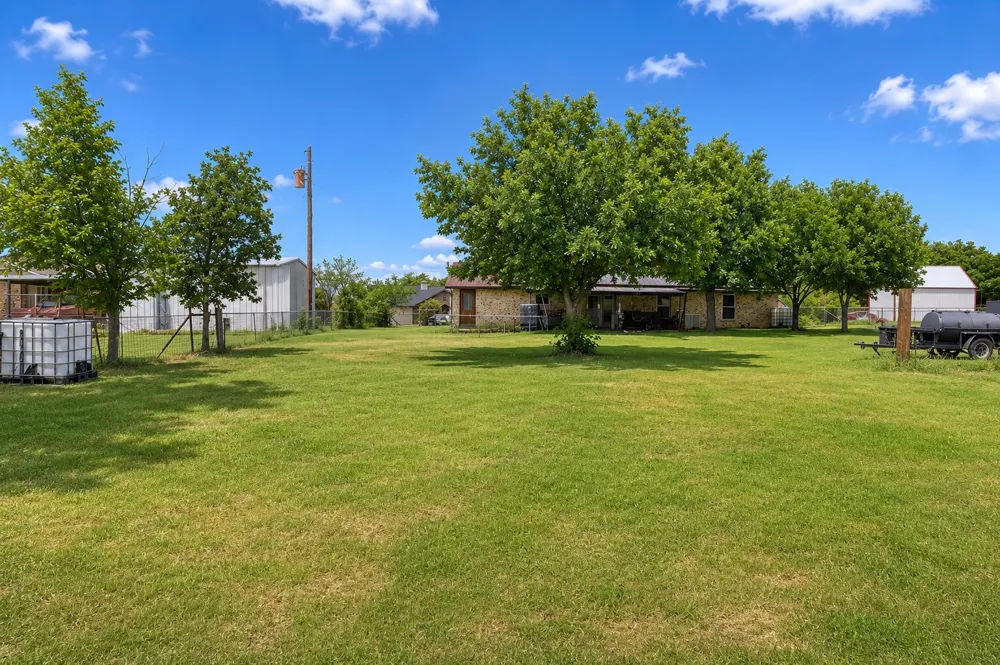
Looking for space without sacrificing the convenience of living in town? This 3-bedroom, 2-bath home sits on an oversized 0.579-acre lot—a rare find in Jacksboro—offering plenty of room to spread out, garden, entertain, or simply enjoy your own backyard.
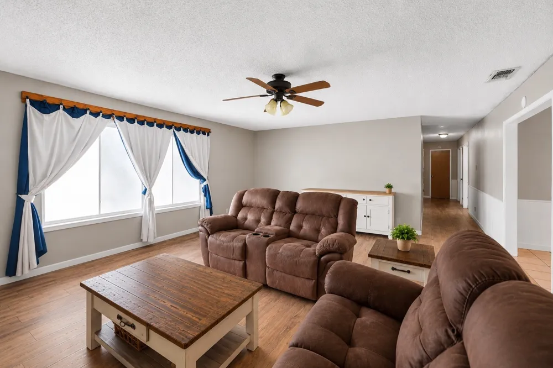
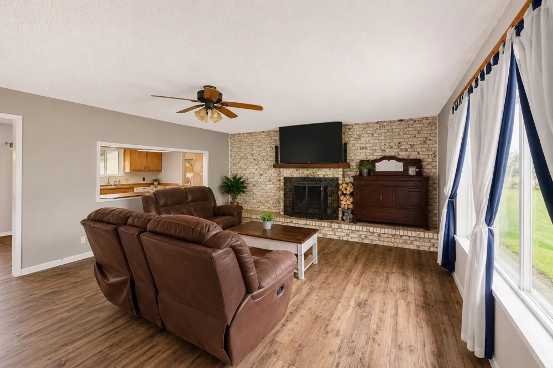
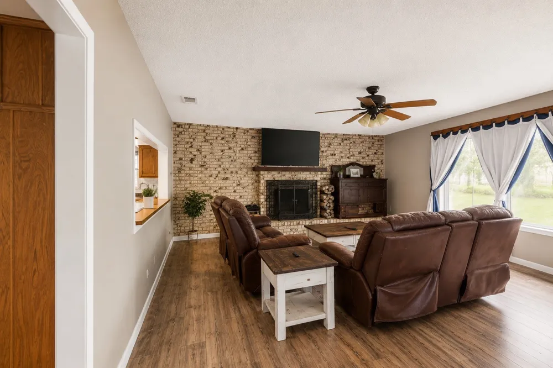
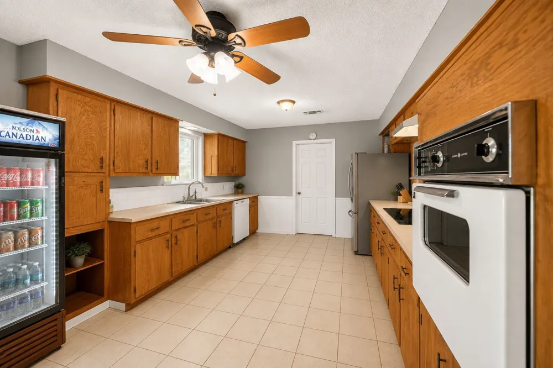
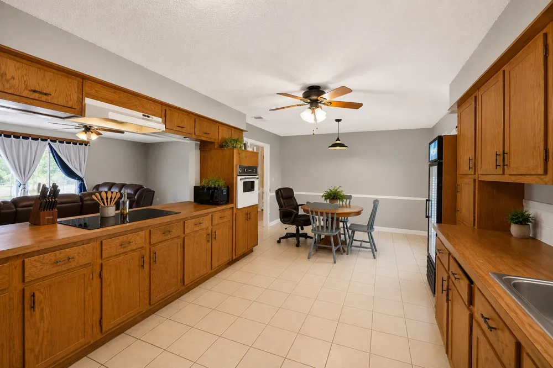
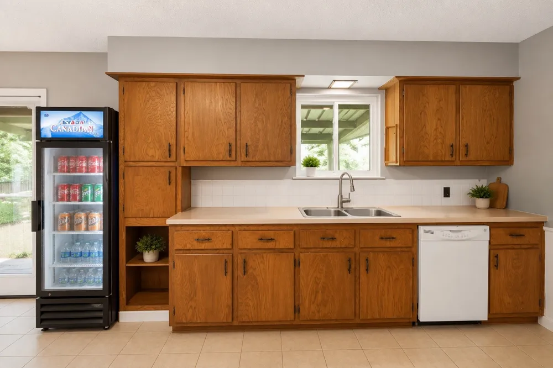
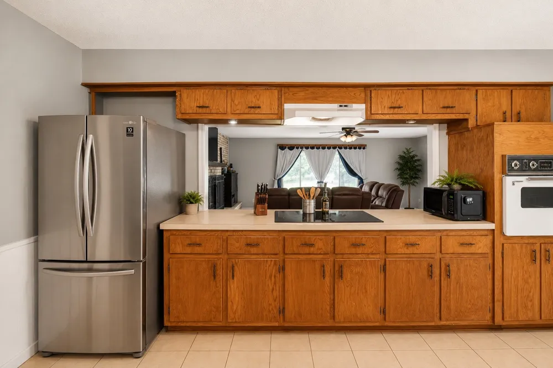
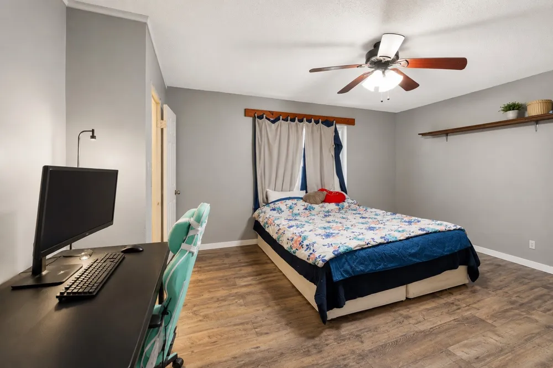
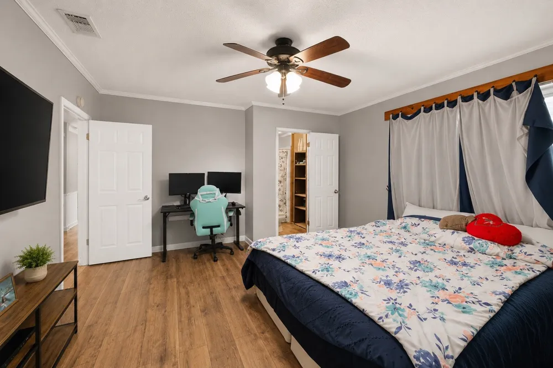
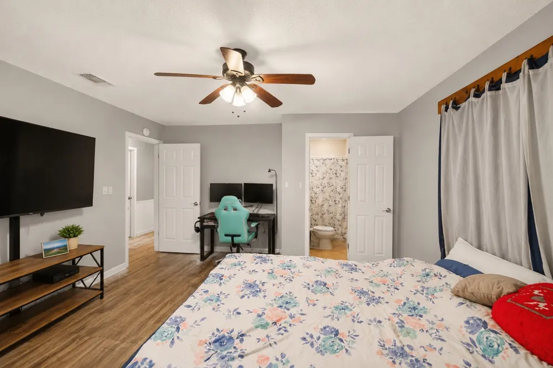
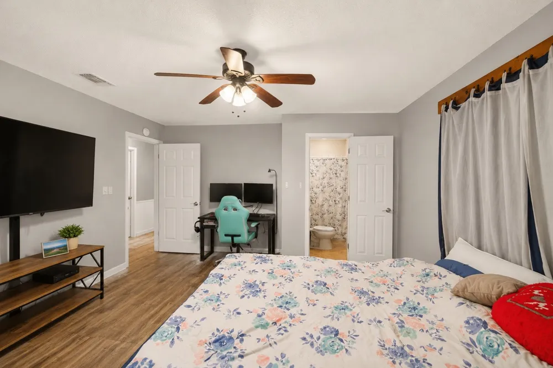
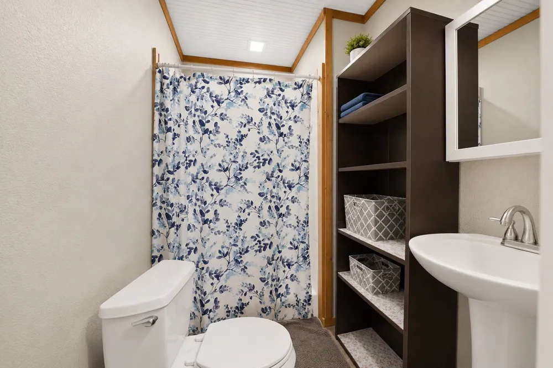
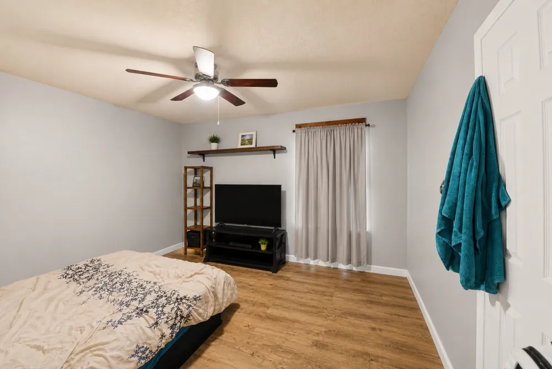
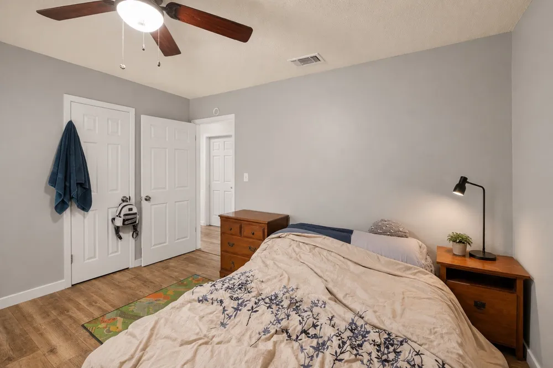
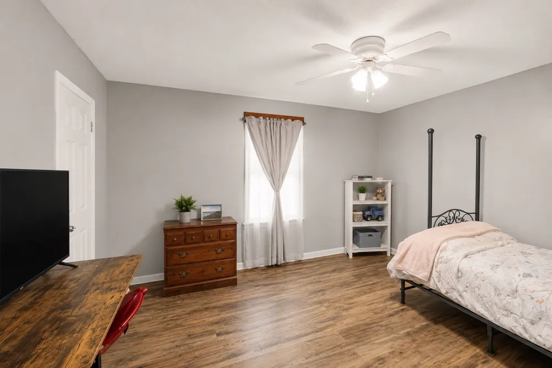
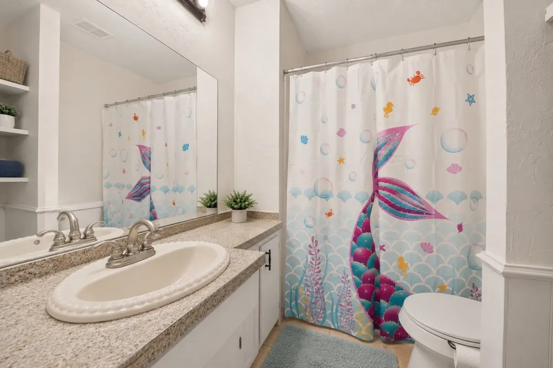
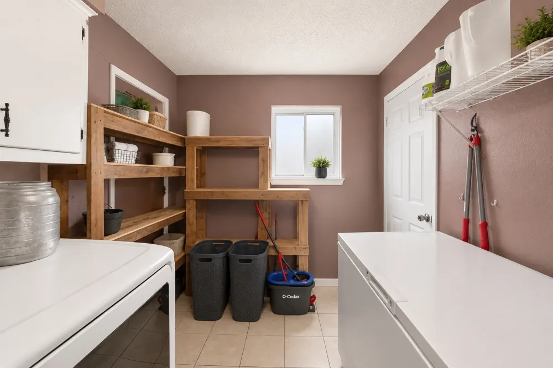
Inside, you'll find over 2,155 square feet with a spacious living room, an oversized galley kitchen with abundant cabinet and counter space, generously sized bedrooms, and a separate laundry room. New luxury vinyl plank flooring runs throughout most of the home, giving it a fresh, clean feel while leaving plenty of opportunity to add your own cosmetic touches and personal style.
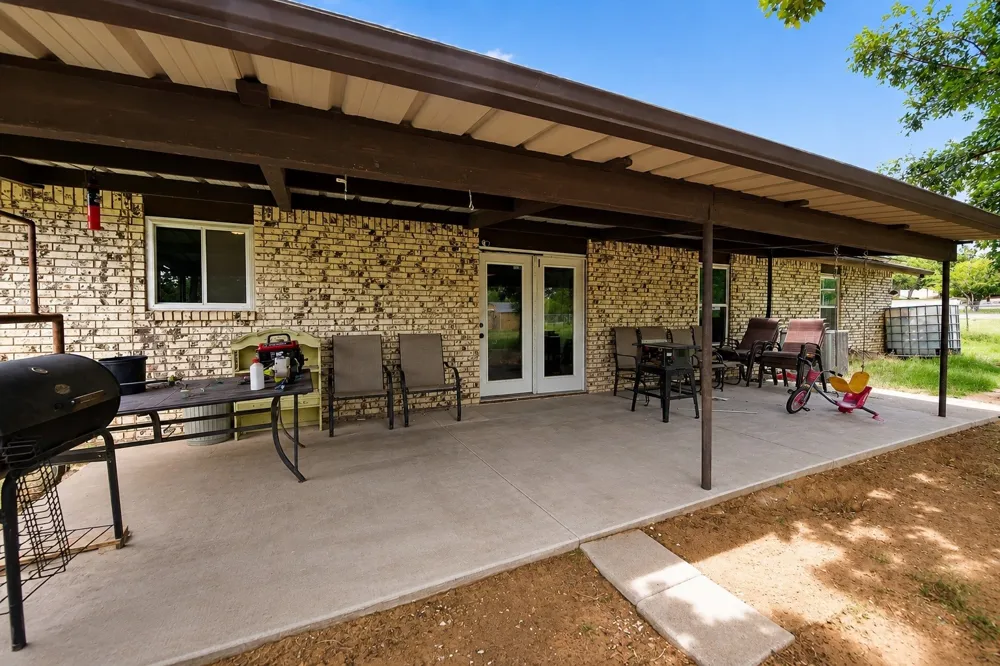
The major improvements have already been taken care of, including new windows, new front and back doors, foundation repairs completed in 2022, and a new roof installed in 2023, giving buyers peace of mind for years to come.
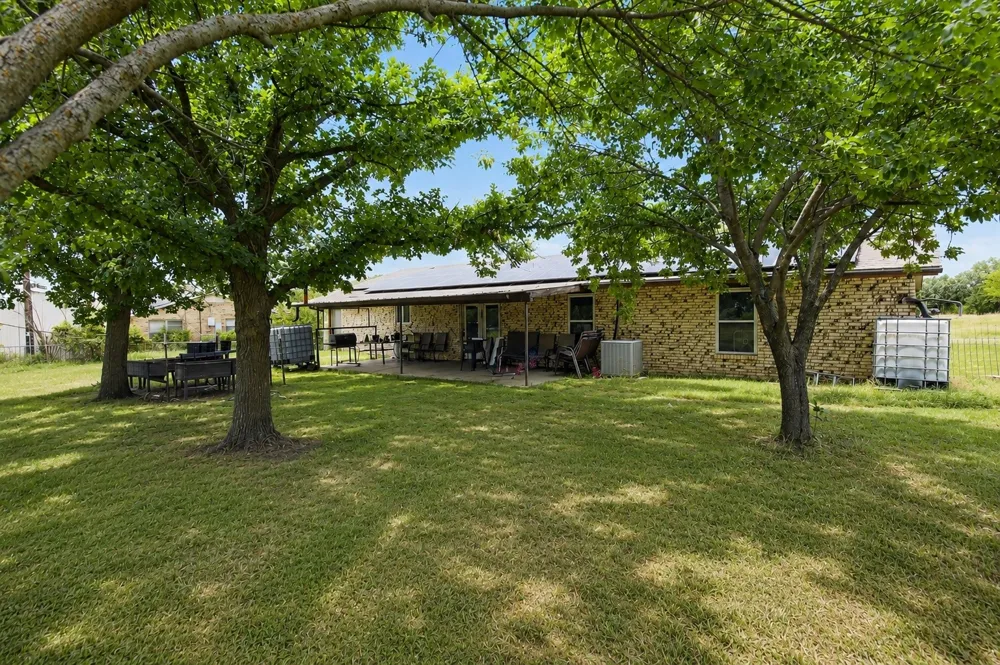
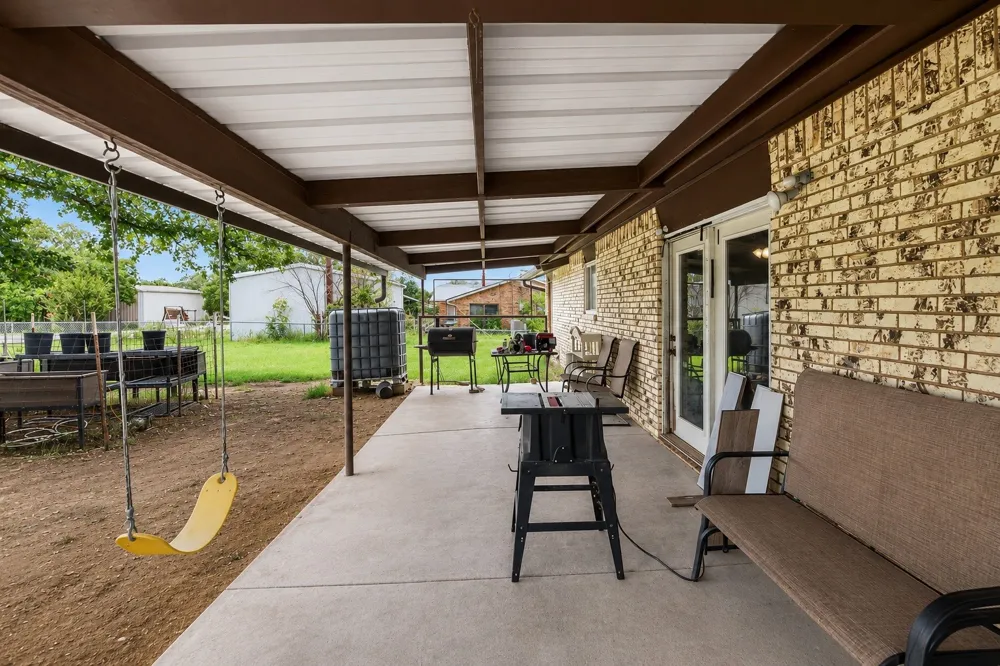
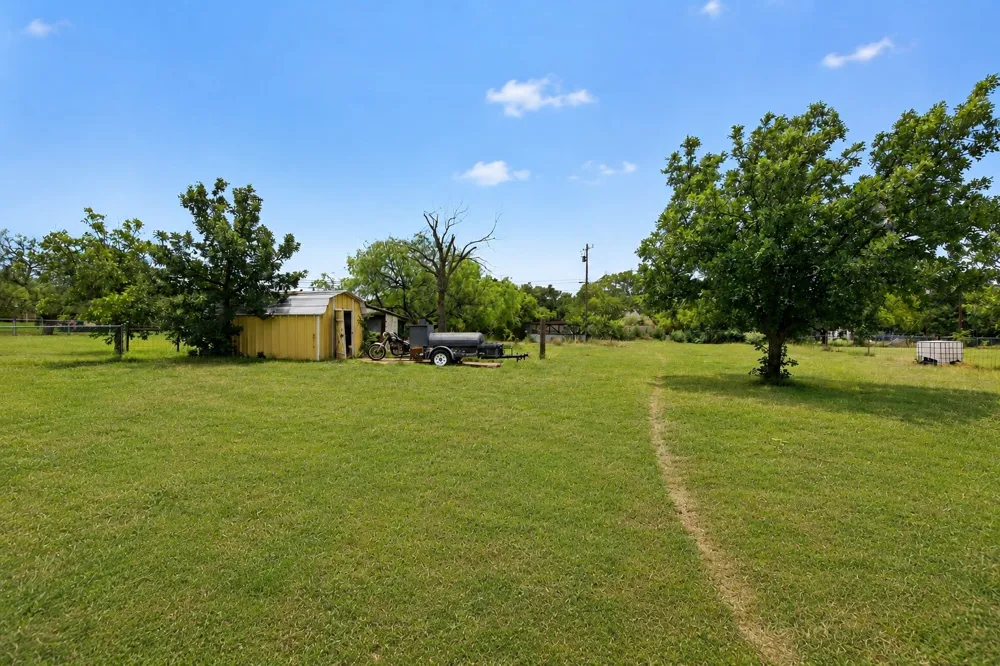
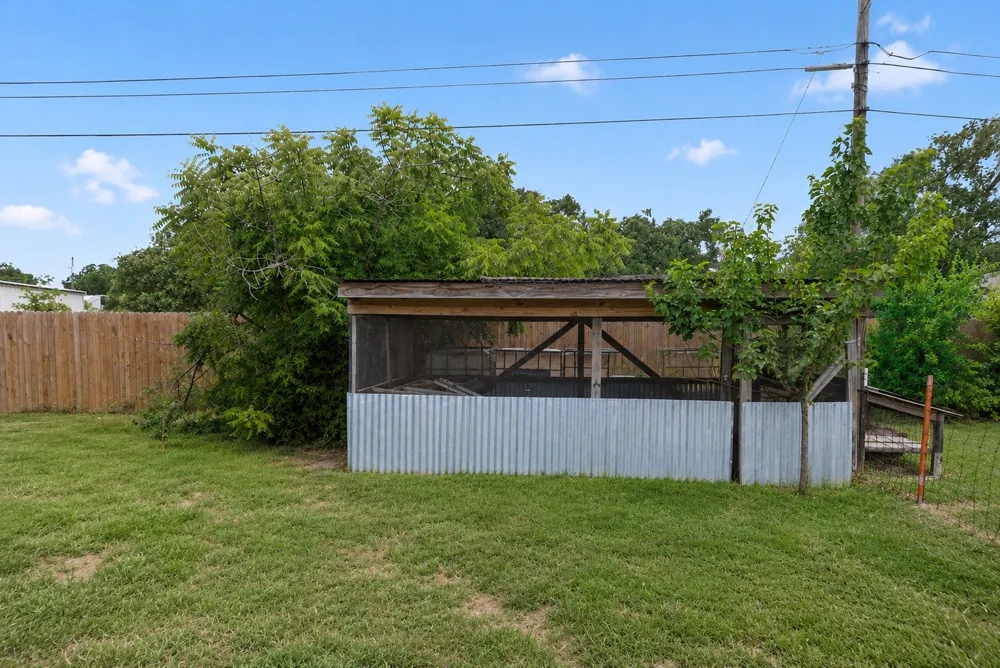
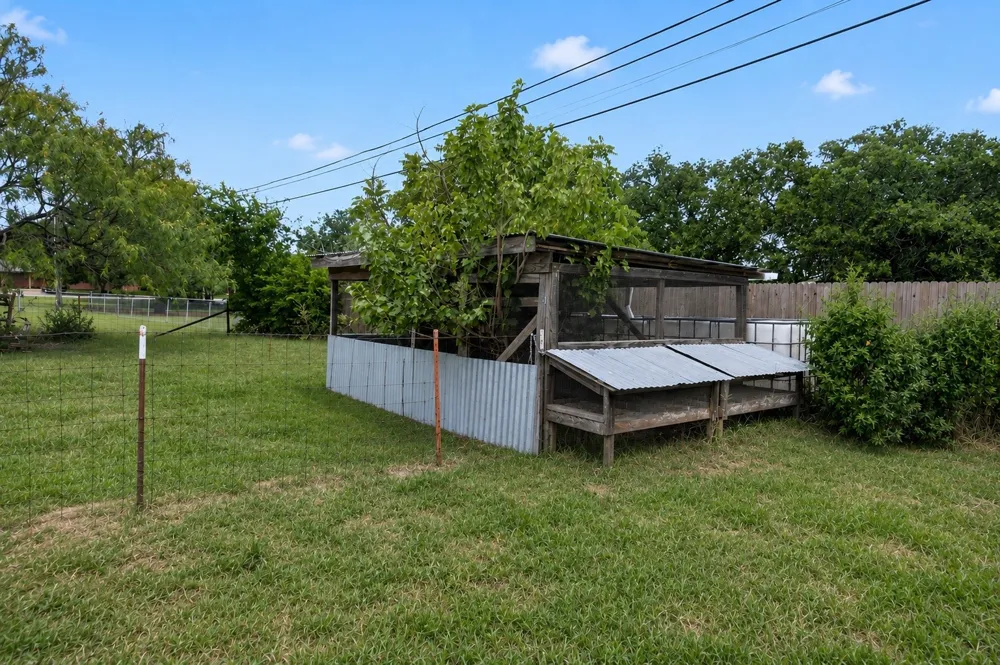
Outside, the property is packed with features that are hard to find. The chain-link fenced backyard includes a powered storage shed with an attached lean-to, a 7-barrel rainwater collection system, and a large chicken coop that can accommodate approximately 60 chickens—perfect for hobby farming, gardening, or anyone looking for a little more self-sufficiency.
For those interested in energy efficiency, the home is equipped with Tesla solar panels and a Tesla vehicle charger in the garage, which may convey depending on the offer.
If you've been searching for a home with land, practical upgrades, and endless potential, this is one you won't want to miss.
Property Details
- Interior
- Decorative Designer Lighting Fixtures, Eat In Kitchen, Paneling Wainscoting
- Fireplaces
- 1
- Cooling
- 1
- Heating
- Central, Electric
- Cooling Features
- Central Air, Ceiling Fans, Electric
- Bedrooms
- 3
- Bathrooms
- 2.0
- Full Baths
- 2
- Lot Features
- Agricultural, Back Yard, Lawn, Subdivision, Few Trees
- Lot Description
- Agricultural, Back Yard, Lawn, Subdivision, Few Trees
- Exterior Features
- Rain Barrel Cisterns, Storage
- Exterior Materials
- Rain Barrel Cisterns, Storage
- Acres
- 0.0
- Square Feet
- 2155.0
- Lot Size (sqft)
- 0.579
- Parking Features
- Door Single, Driveway, Electric Vehicle Charging Stations, Garage Faces Front, Garage, Boat, Rv Access Parking
- Parking
- 1
- Parking Type
- Driveway
- Parking Garage Spaces
- 1.0
- Parking Carport Spaces
- 0.0
- Property Type
- Purchase
- Style
- Traditional, Detached
- Property Subtype Additional
- Single Family Residence
- Year Built
- 1976
- Foundation
- Slab
- Roof
- Composition
- Sewer Information
- Public Sewer
- Utility Source
- Public
- Utility Features
- Sewer Available, Water Available
- Appliances
- Electric Cooktop, Electric Oven, Electric Water Heater
- Subdivision
- William Thompson Surv Abs 608
- Community Features
- Curbs
- School District
- Jacksboro ISD
- Elementary School
- Jacksboro
- Middle School
- Jacksboro
- High School
- Jacksboro
- County
- Jack
- Region
- Jacksboro
- Days on Market (Cumulative)
- 80
- Taxes Annual
- $5,248
Location
Legal
© 2023 North Texas Real Estate Information Systems, Inc. All rights reserved. Disclaimer: All information deemed reliable but not guaranteed and should be independently verified. All properties are subject to prior sale, change or withdrawal. Neither listing broker(s) nor Tish Ferry shall be responsible for any typographical errors, misinformation, or misprints and shall be held totally harmless. The database information herein is provided from and copyrighted by the North Texas Real Estate Information Systems, Inc. NTREIS data may not be reproduced or redistributed and is only for people viewing this site. All information provided is deemed reliable but is not guaranteed and should be independently verified. The advertisements herein are merely indications to bid and are not offers to sell which may be accepted. All properties are subject to prior sale or withdrawal. All rights are reserved by copyright
Provided By
Listed by Taylor Haywood (#0630022)
Listing Office: Seek Real Estate (#HAYW01)