** Professional photos are coming soon **
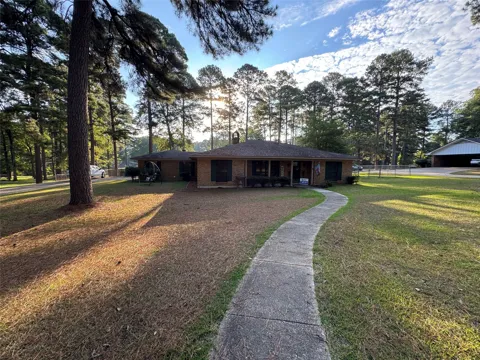
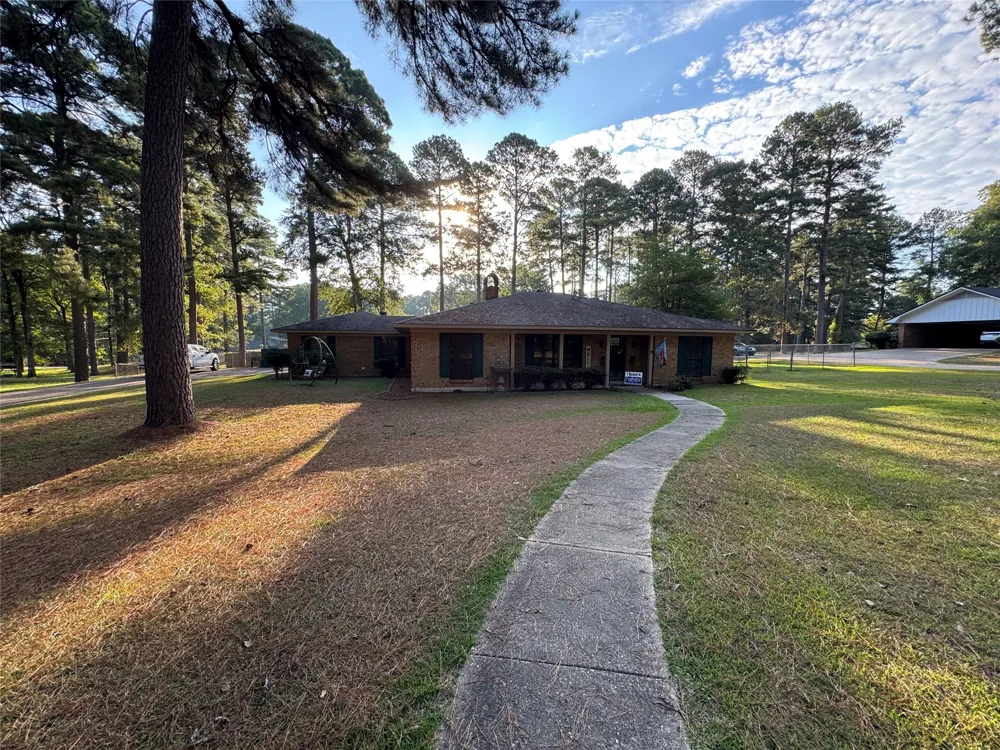
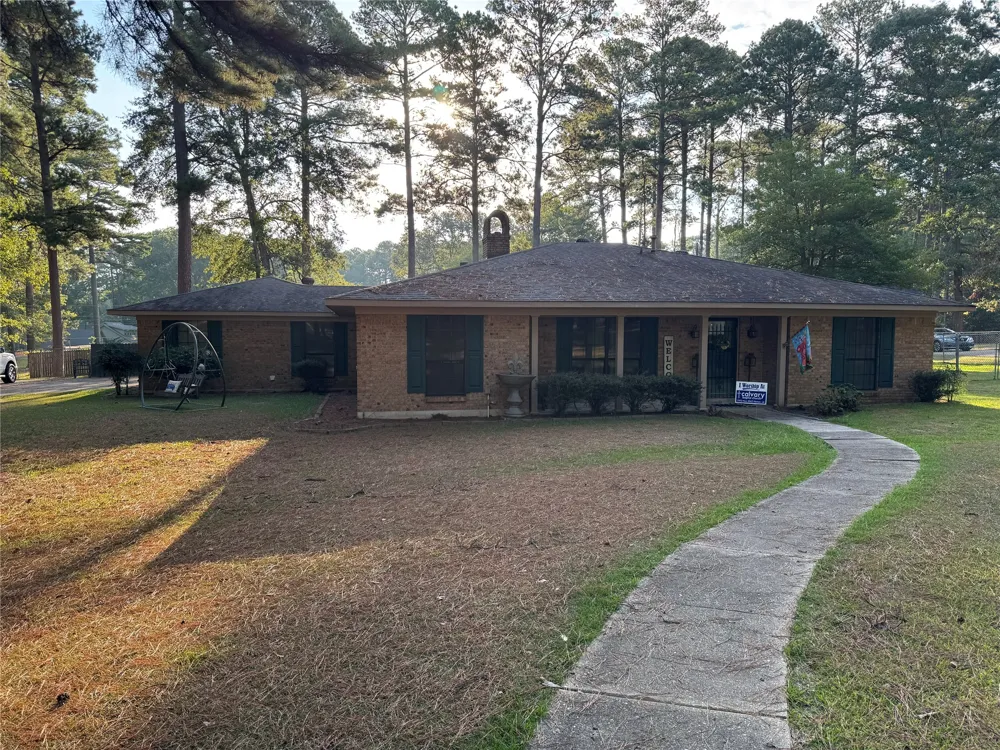
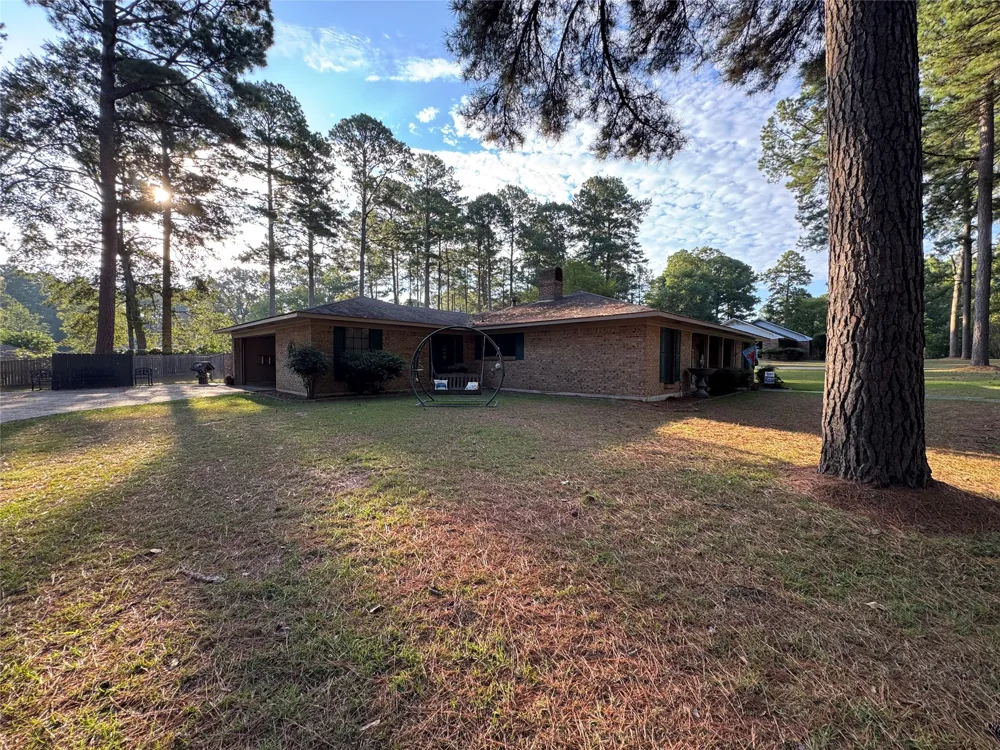
Welcome to 1176 Newell Dr in Haynesville, Louisiana! This spacious 3-bedroom, 2-bath brick home offers over 2,300 square feet of living space and sits on a slab foundation. The thoughtfully designed layout features two separate living spaces, providing plenty of room for family gatherings, entertaining, or creating a dedicated space for relaxing. The main living area features a beautiful brick fireplace, adding warmth and character to the space.
The primary bedroom is privately situated away from the additional two bedrooms and features an ensuite bathroom and double closets, offering plenty of storage and privacy. An office located just off the utility room provides a convenient workspace, study area, or flex space.
Outside, you'll find a large fenced-in backyard with a covered back patio and an outdoor kitchen area, creating the perfect setting for entertaining, grilling, or enjoying Louisiana evenings. The property also includes a convenient two-car side-entry garage.
For those needing additional workspace or storage, the large detached shop is a standout feature. The shop offers two roll-up bay doors and has electricity on a separate meter from the home, making it ideal for a workshop, equipment, vehicles, hobbies, or a variety of projects.
With its spacious interior, private primary suite, two living areas, office, large fenced yard, outdoor entertaining space, garage, and impressive shop, this property offers plenty of space both inside and out. Don't miss your opportunity to make 1176 Newell Dr your new home!
Property Details
- Interior
- High Speed Internet, Cable Tv
- Fireplaces
- 1
- Cooling
- 1
- Heating
- Central
- Cooling Features
- Central Air
- Bedrooms
- 3
- Bathrooms
- 2.0
- Full Baths
- 2
- Acres
- 0.0
- Square Feet
- 2397.0
- Lot Size (sqft)
- 0.732
- Parking Features
- Garage
- Parking
- 1
- Parking Type
- Garage
- Parking Garage Spaces
- 2.0
- Parking Carport Spaces
- 0.0
- Property Type
- Purchase
- Style
- Detached
- Property Subtype Additional
- Single Family Residence
- Year Built
- 1970
- Roof
- Shingle
- Sewer Information
- Public Sewer
- Utility Source
- Public
- Utility Features
- Sewer Available, Water Available, Cable Available
- Appliances
- Dishwasher
- Subdivision
- Miller-Beene
- School District
- Sch.Dist.#11
- Elementary School
- Claiborne PSB
- Middle School
- Claiborne PSB
- High School
- Claiborne PSB
- County
- Claiborne
- Region
- Haynesville
- Days on Market (Cumulative)
- 3
- Taxes Annual
- $1,396
Location
Legal
© 2023 North Texas Real Estate Information Systems, Inc. All rights reserved. Disclaimer: All information deemed reliable but not guaranteed and should be independently verified. All properties are subject to prior sale, change or withdrawal. Neither listing broker(s) nor Tish Ferry shall be responsible for any typographical errors, misinformation, or misprints and shall be held totally harmless. The database information herein is provided from and copyrighted by the North Texas Real Estate Information Systems, Inc. NTREIS data may not be reproduced or redistributed and is only for people viewing this site. All information provided is deemed reliable but is not guaranteed and should be independently verified. The advertisements herein are merely indications to bid and are not offers to sell which may be accepted. All properties are subject to prior sale or withdrawal. All rights are reserved by copyright
Provided By
Listed by Paige Salas (#PAIGES)
Listing Office: LA State Realty, LLC (#STTE01NL)