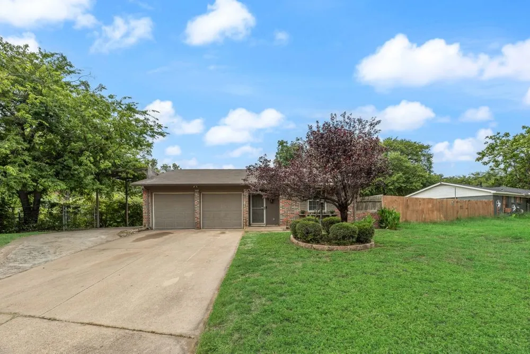
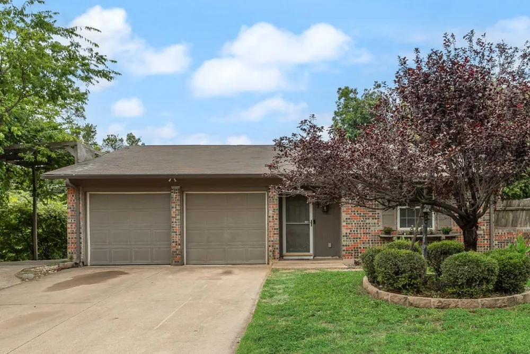
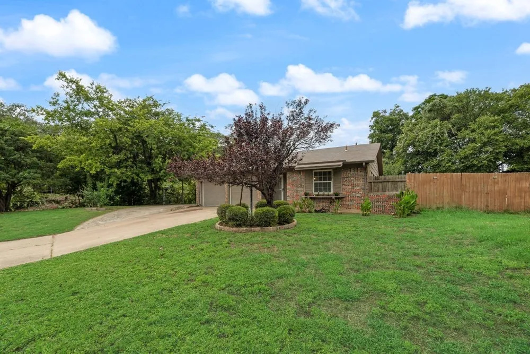
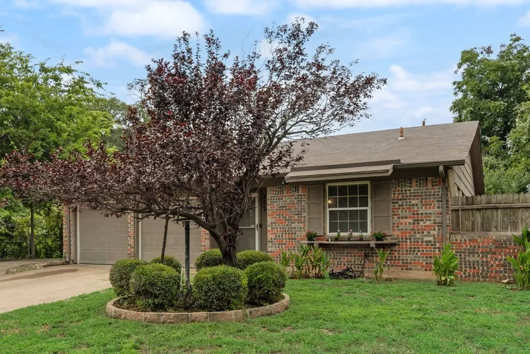
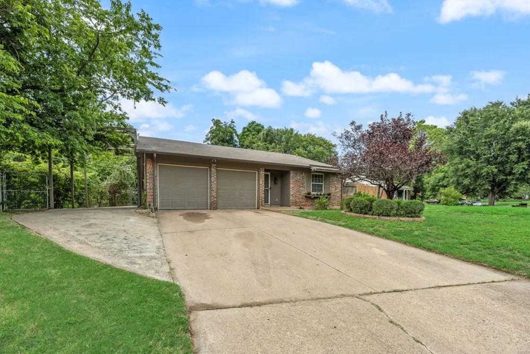
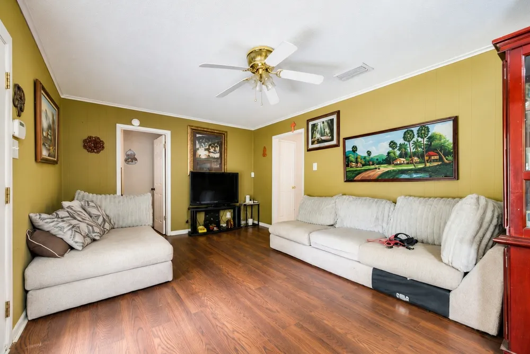
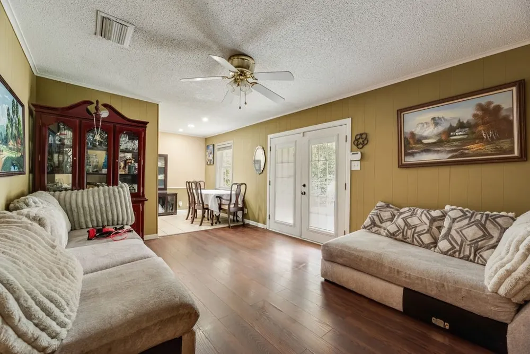
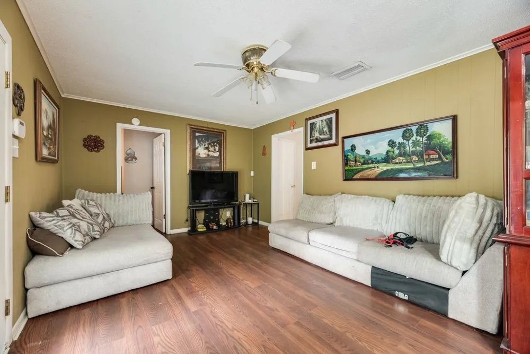
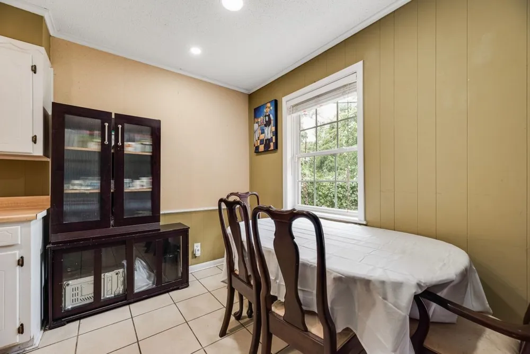
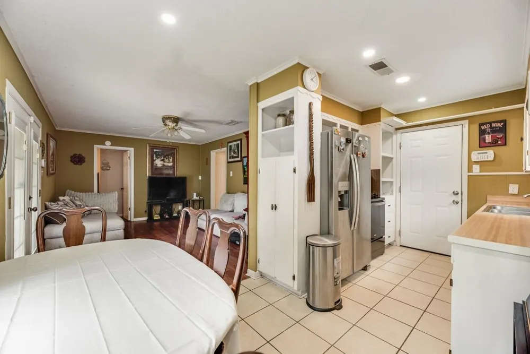
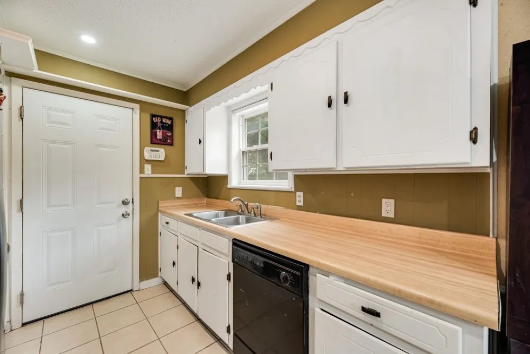
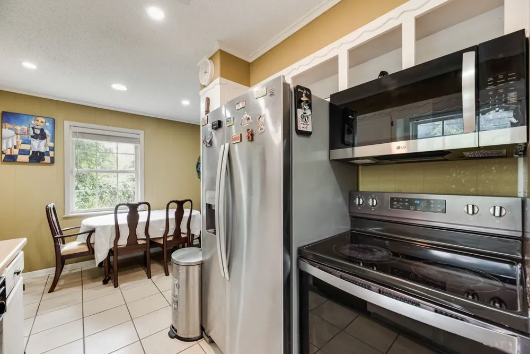
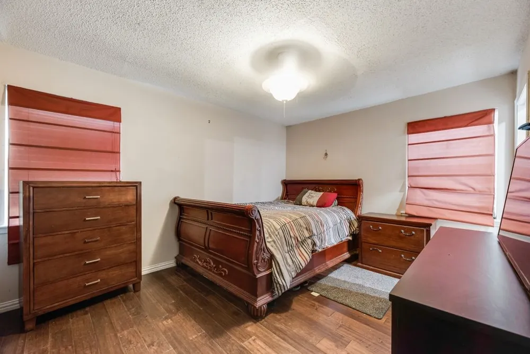
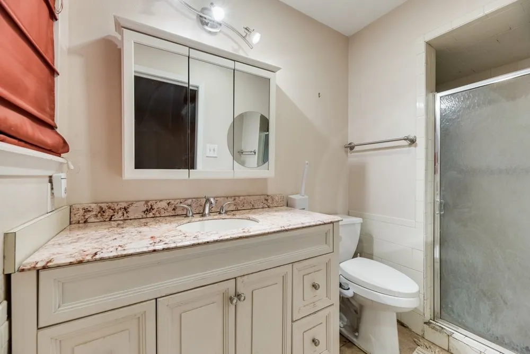
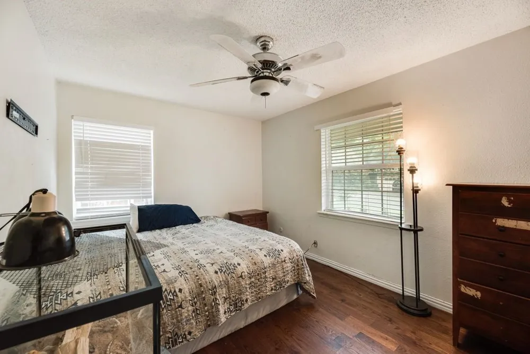
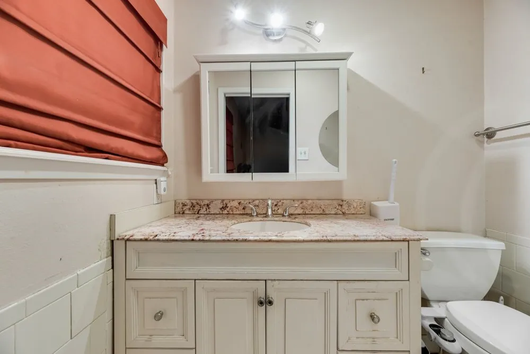
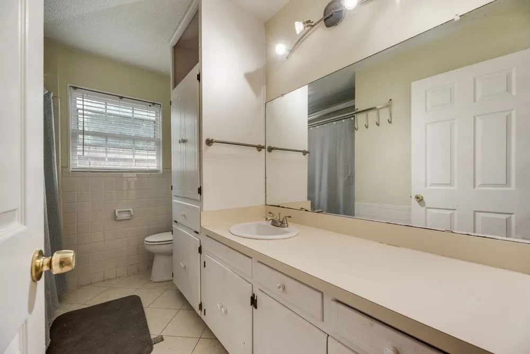
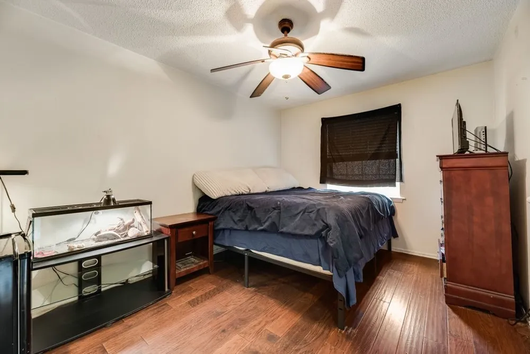

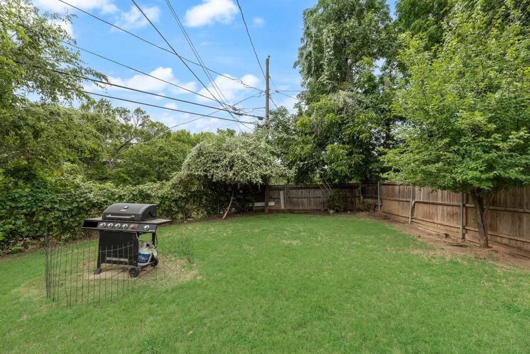
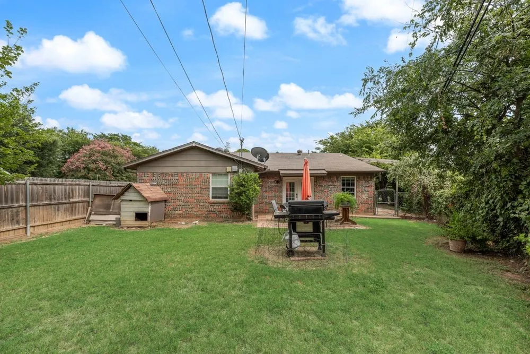
Motivated Seller!! Roof will be replaced before closing!Location! Location! Location! Welcome to this beautifully maintained single-story home nestled on a spacious corner lot at the end of a quiet cul-de-sac in the heart of Hurst. Offering the perfect blend of comfort, functionality, and outdoor space, this move-in-ready home is ideal for first-time homebuyers, growing families, those looking to downsize, or savvy investors. Featuring 3 bedrooms and 2 full bathrooms, the thoughtfully designed split-bedroom floor plan provides added privacy. Inside, you'll find durable laminate flooring throughout no carpet, making maintenance a breeze. The spacious kitchen offers plenty of room for cooking, entertaining, and everyday living. Step outside and fall in love with the oversized backyard, offering endless possibilities. Whether you dream of adding outdoor kitchen, garden, play area, or simply want room to relax and entertain, this backyard is ready to bring your vision to life. Additional highlights include a 2-car garage, an extended driveway with a covered carport, providing ample space for extra vehicles, an RV, or a boat. Conveniently located near shopping, dining, parks, major highways, this home truly has it all. With its exceptional location, versatile layout, and incredible outdoor space, this is an opportunity you won't want to miss.
Schedule your private showing today and come see why this could be the perfect place to call home!
Property Details
- Interior
- Decorative Designer Lighting Fixtures, Eat In Kitchen, High Speed Internet, Cable Tv, Walk In Closets
- Cooling
- 1
- Heating
- Central, Electric
- Cooling Features
- Central Air, Ceiling Fans, Electric
- Bedrooms
- 3
- Bathrooms
- 2.0
- Full Baths
- 2
- Lot Features
- Back Yard, Corner Lot, Cul De Sac, Lawn, Landscaped
- Lot Description
- Back Yard, Corner Lot, Cul De Sac, Lawn, Landscaped
- Acres
- 0.0
- Square Feet
- 1180.0
- Lot Size (sqft)
- 0.158
- Parking Features
- Additional Parking, Covered, Carport, Detached Carport, Driveway, Garage Faces Front, Garage, Garage Door Opener, Kitche
- Parking
- 1
- Parking Type
- Carport
- Parking Garage Spaces
- 2.0
- Parking Carport Spaces
- 1.0
- Property Type
- Purchase
- Style
- Traditional, Detached
- Property Subtype Additional
- Single Family Residence
- Year Built
- 1968
- Foundation
- Slab
- Roof
- Composition
- Sewer Information
- Public Sewer
- Utility Source
- Public
- Utility Features
- Sewer Available, Separate Meters, Underground Utilities, Water Available, Cable Available
- Appliances
- Dishwasher, Electric Range, Disposal, Microwave
- Subdivision
- Hurst Terrace Add
- Community Features
- Curbs
- School District
- Hurst-Euless-Bedford ISD
- Elementary School
- Westhurst
- Middle School
- Hurst
- High School
- Bell
- County
- Tarrant
- Region
- Hurst
- Days on Market (Cumulative)
- 50
- Taxes Annual
- $5,428
Location
Legal
© 2023 North Texas Real Estate Information Systems, Inc. All rights reserved. Disclaimer: All information deemed reliable but not guaranteed and should be independently verified. All properties are subject to prior sale, change or withdrawal. Neither listing broker(s) nor Tish Ferry shall be responsible for any typographical errors, misinformation, or misprints and shall be held totally harmless. The database information herein is provided from and copyrighted by the North Texas Real Estate Information Systems, Inc. NTREIS data may not be reproduced or redistributed and is only for people viewing this site. All information provided is deemed reliable but is not guaranteed and should be independently verified. The advertisements herein are merely indications to bid and are not offers to sell which may be accepted. All properties are subject to prior sale or withdrawal. All rights are reserved by copyright
Provided By
Listed by Beatriz Desouza (#0698813)
Listing Office: Century 21 Mike Bowman, Inc. (#BWMN01EU)