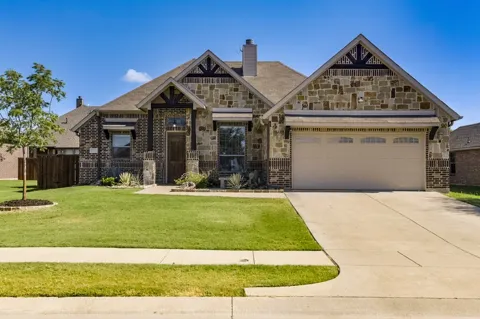
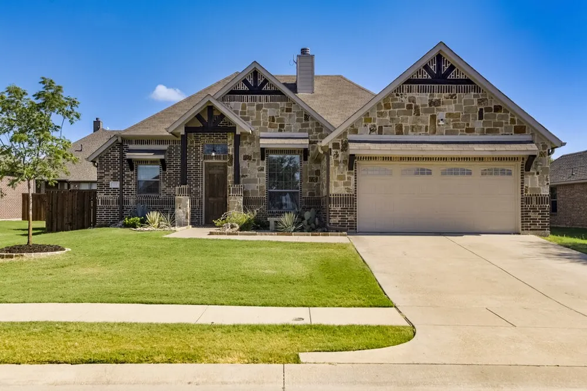
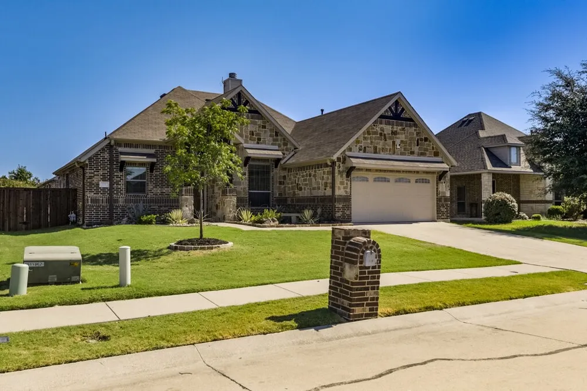
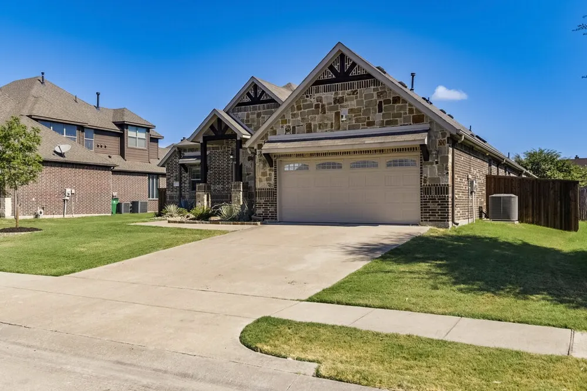
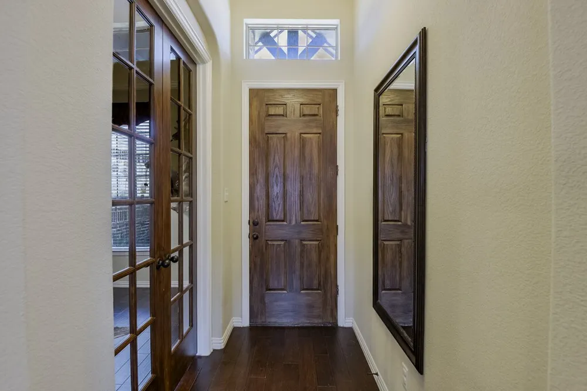
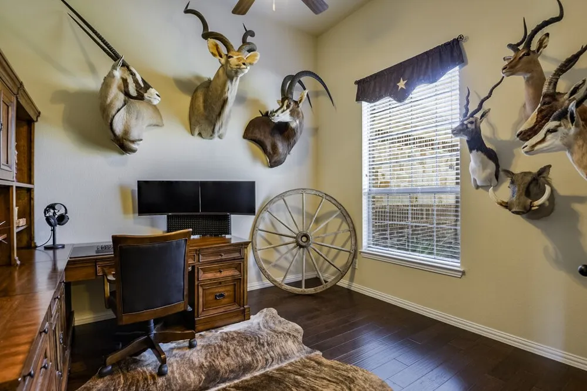
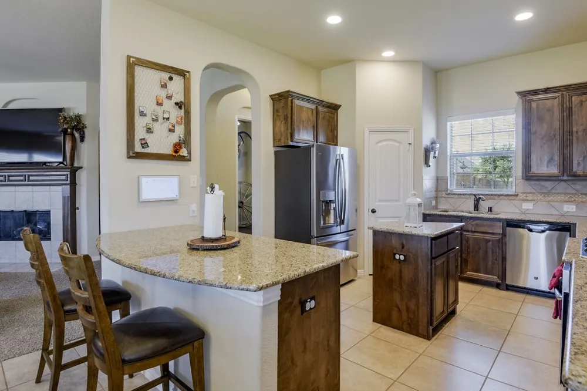
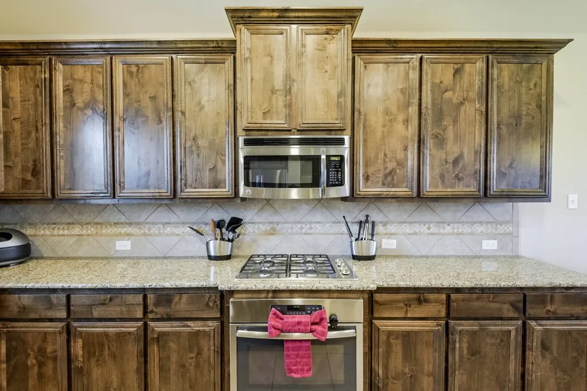
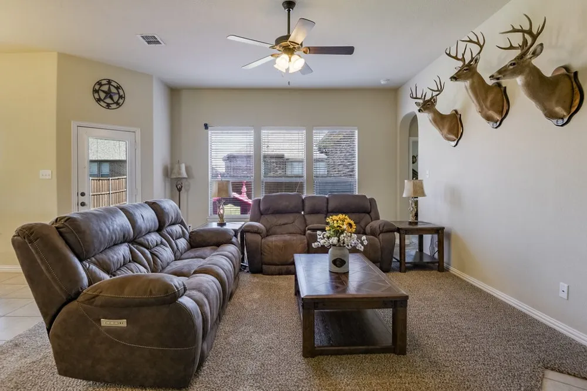
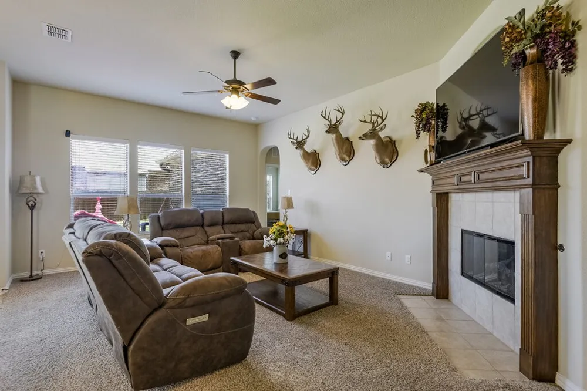
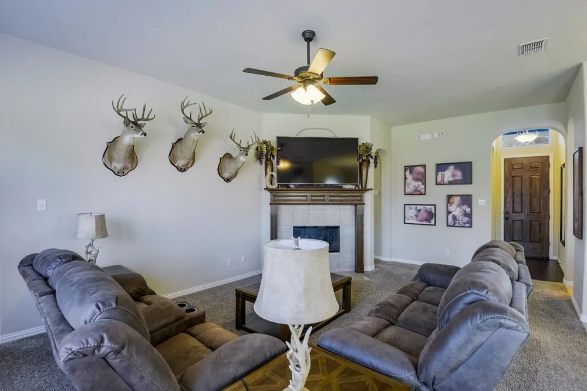
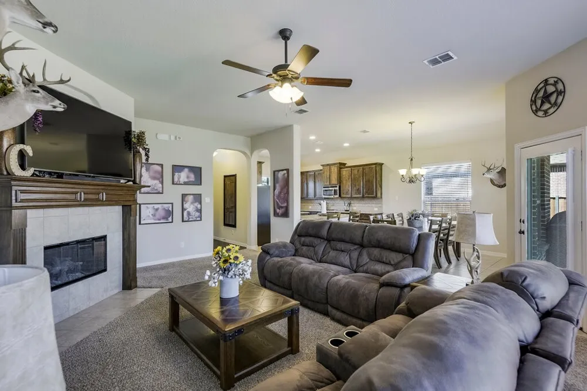
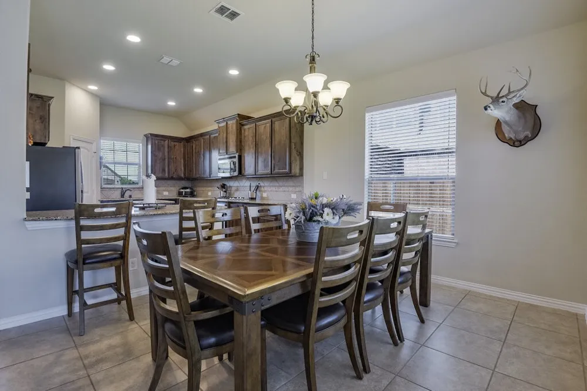
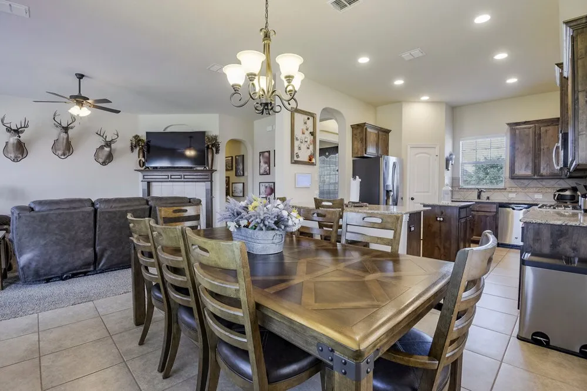
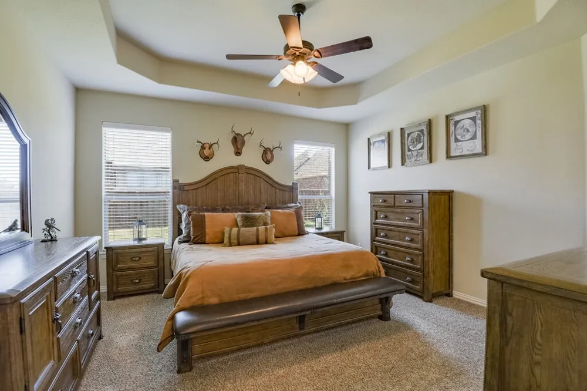
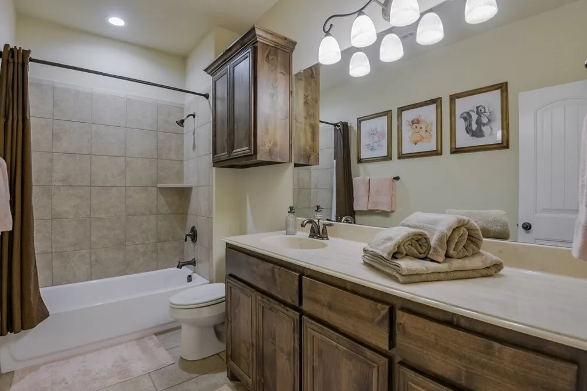
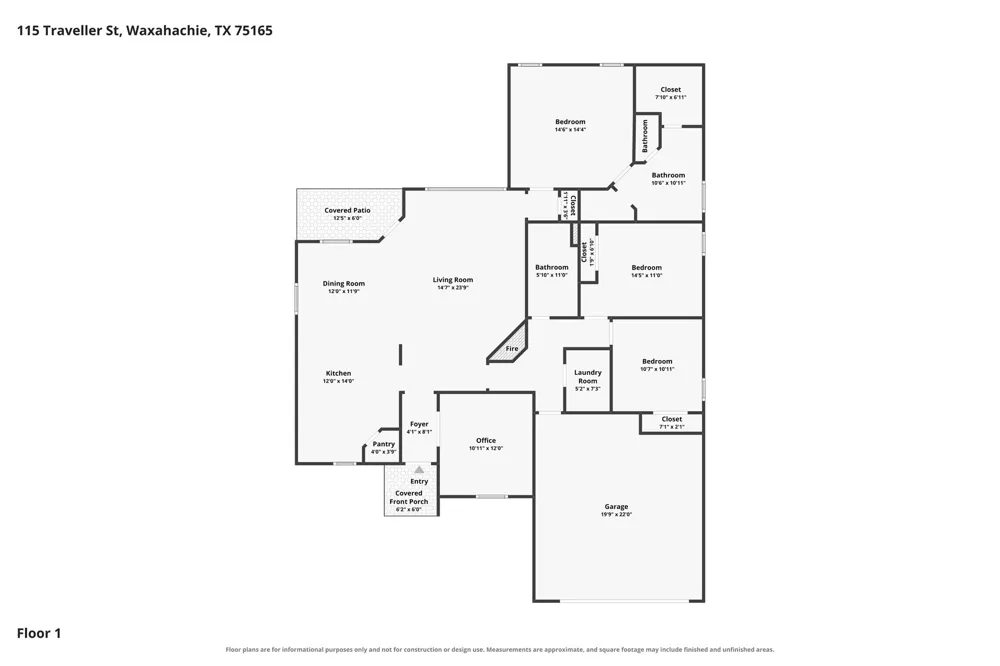
Welcome to this stunning 3-bedroom, 2-bath home in Saddlebrook Estates! Thoughtfully designed with both comfort and functionality in mind, this home features a dedicated study with French doors, perfect for a home office or flex space. The split-bedroom layout provides added privacy, while the open-concept kitchen, living, and dining areas create an inviting space for everyday living and entertaining.
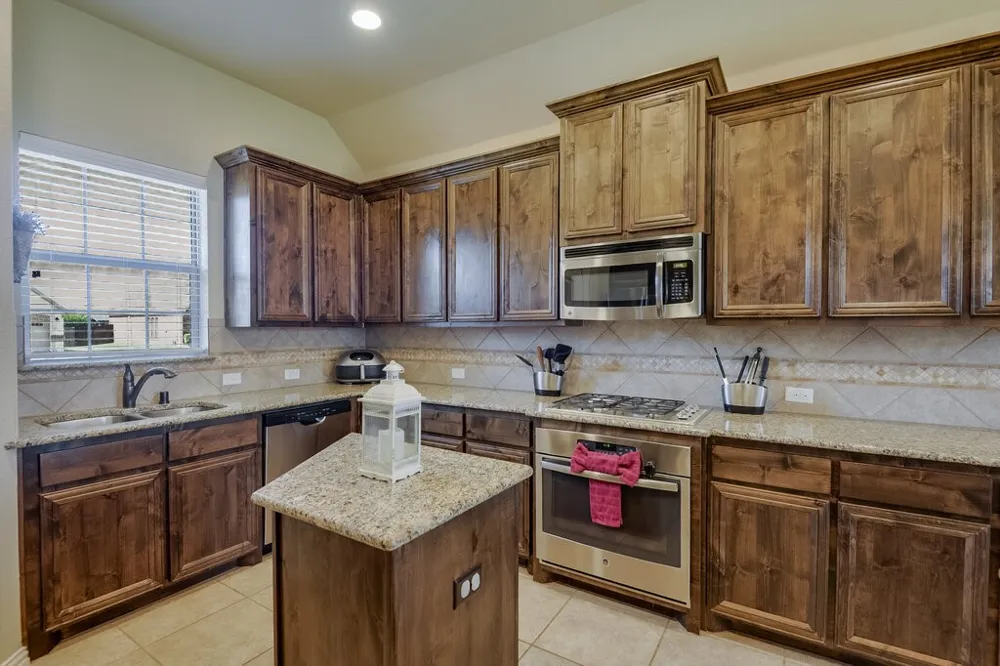
From the moment you step inside, you’ll appreciate the soaring ceilings in the entryway and study, along with beautiful rounded archways throughout the home. The spacious eat-in kitchen is a standout, featuring expansive granite countertops, sleek stainless-steel appliances, and plenty of room to gather.
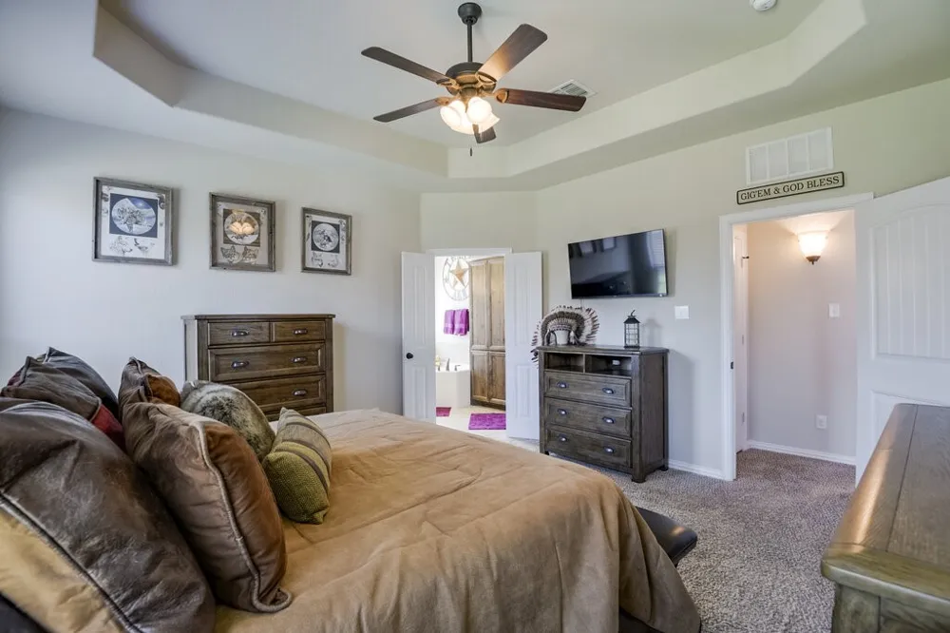
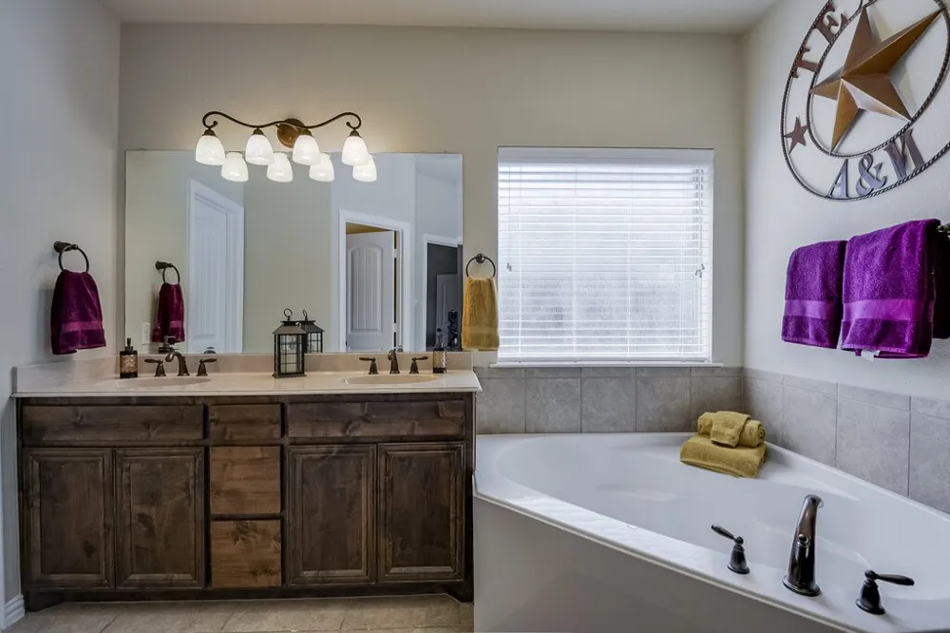
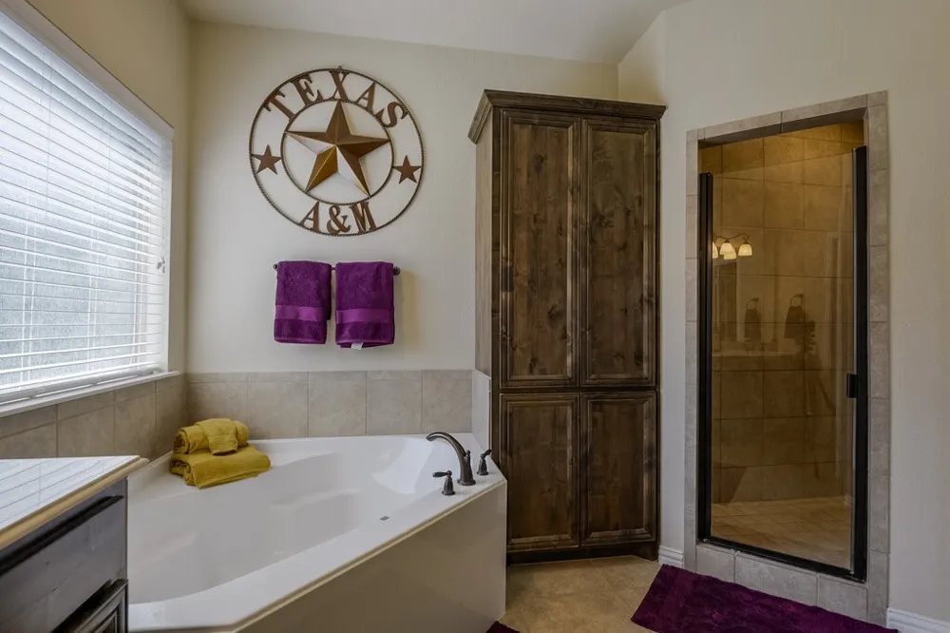
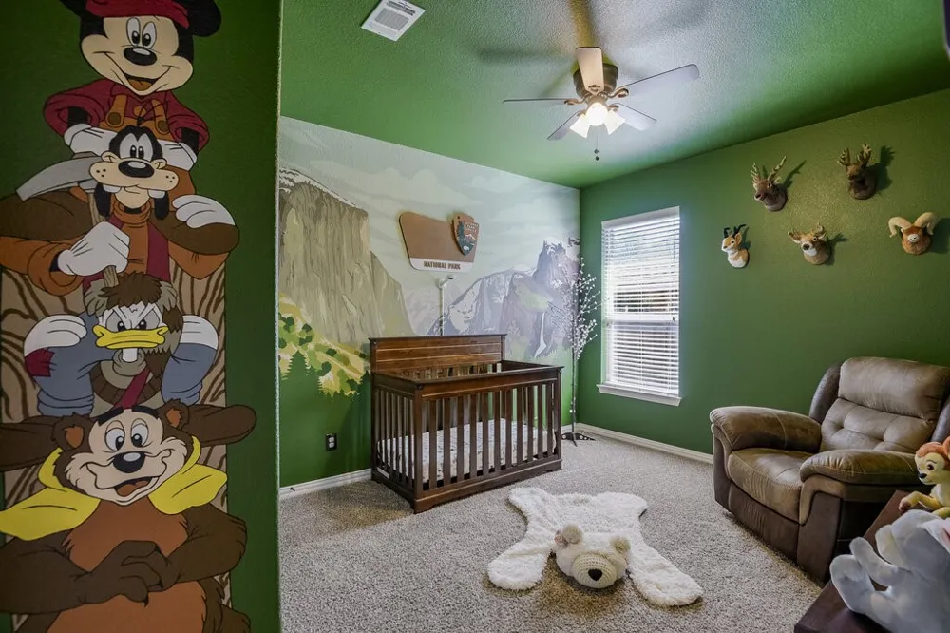
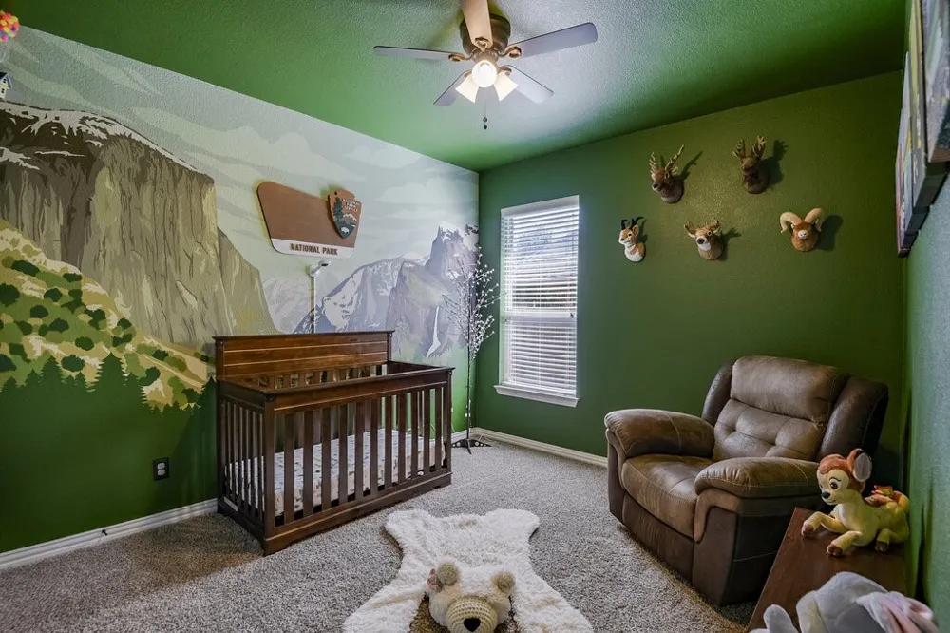
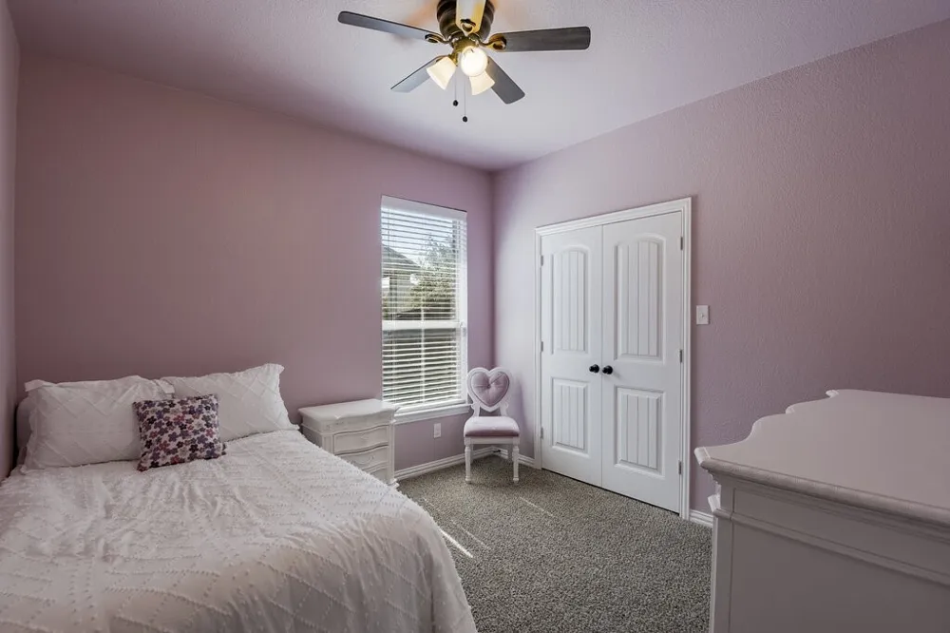
The private primary suite offers a relaxing retreat with an ensuite bath complete with a garden tub, large tiled shower, and walk-in closet. The secondary bedrooms offer comfortable accommodations, with one featuring hand-painted “mountain views” for a unique touch!
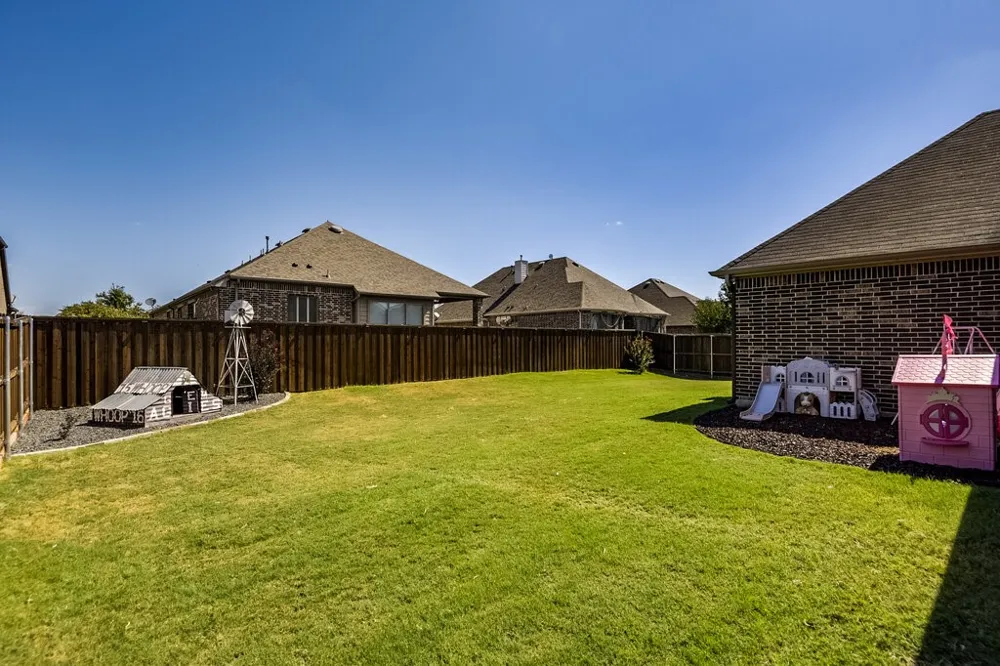
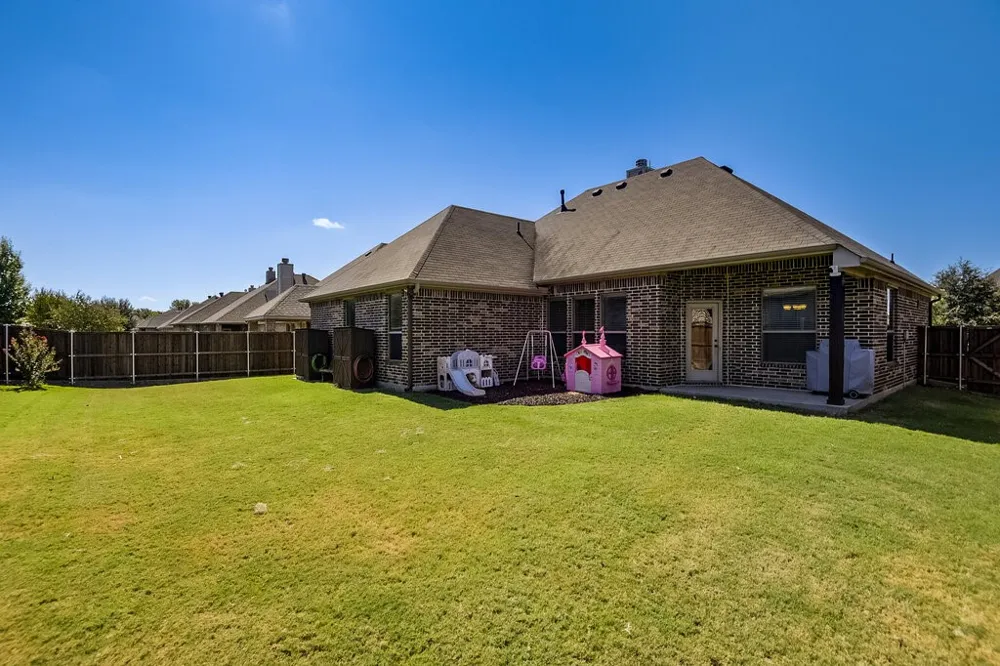
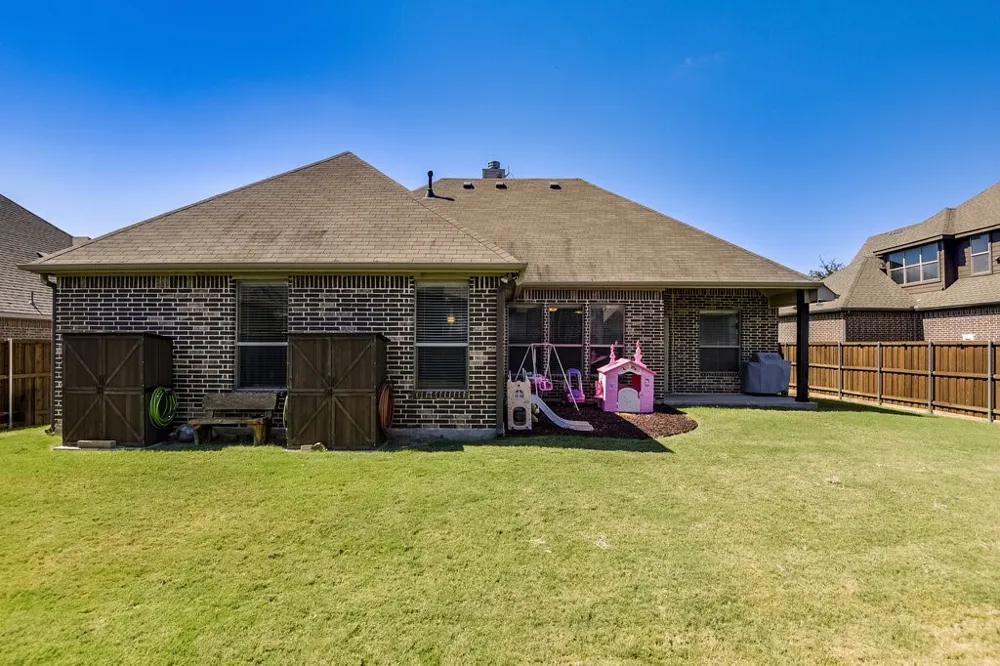
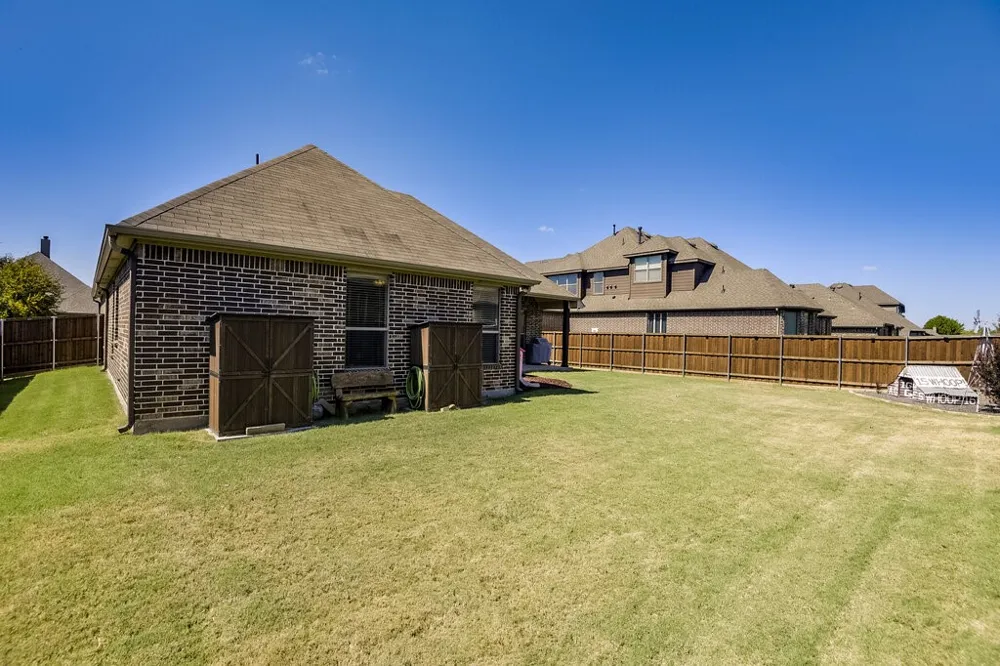
Out back, enjoy a private backyard with a privacy fence replaced in May 2025, plus a rubber mulch play area—perfect for outdoor fun.
Located within Waxahachie ISD and zoned for Jimmie Ray Elementary, this home offers both convenience and community. Easy access to Highway 287 and a central location between I-35 and I-45 make commuting to Dallas or Fort Worth a breeze. Residents of Saddlebrook Estates also enjoy fantastic community amenities, including a pool, walking paths, and multiple playgrounds.
Come see all this beautiful home and vibrant community have to offer!
Property Details
- Interior
- Built In Features, Decorative Designer Lighting Fixtures, Eat In Kitchen, Granite Counters, Kitchen Island, Pantry, Cable Tv, Wa
- Fireplaces
- 1
- Cooling
- 1
- Heating
- Central, Electric
- Cooling Features
- Central Air, Ceiling Fans, Electric
- Bedrooms
- 3
- Bathrooms
- 2.0
- Full Baths
- 2
- Lot Features
- Landscaped, Subdivision, Sprinkler System, Few Trees
- Lot Description
- Landscaped, Subdivision, Sprinkler System, Few Trees
- Pool Description
- None, Community
- Pool Features
- None, Community
- Exterior Features
- Lighting, Rain Gutters
- Exterior Materials
- Lighting, Rain Gutters
- Pool Shared
- 1
- Acres
- 0.0
- Square Feet
- 1894.0
- Lot Size (sqft)
- 0.194
- Parking Features
- Door Single, Driveway, Garage Faces Front, Garage, Garage Door Opener, On Street
- Parking
- 1
- Parking Type
- Driveway
- Parking Garage Spaces
- 2.0
- Parking Carport Spaces
- 0.0
- Property Type
- Purchase
- Style
- Detached
- Property Subtype Additional
- Single Family Residence
- Year Built
- 2014
- Foundation
- Slab
- Roof
- Composition, Shingle
- Sewer Information
- Public Sewer
- Utility Source
- Public
- Utility Features
- Electricity Connected, Natural Gas Available, Sewer Available, Separate Meters, Water Available, Cable Available
- Appliances
- Dishwasher, Gas Cooktop, Disposal, Gas Oven, Microwave
- Subdivision
- Saddlebrook Estate
- Community Features
- Playground, Pool, Curbs, Sidewalks
- School District
- Waxahachie ISD
- Elementary School
- Ray
- Middle School
- Howard
- High School
- Waxahachie
- County
- Ellis
- Region
- Waxahachie
- Days on Market (Cumulative)
- 3
- HOA
- 1
- HOA Fees
- 704.0
Location
Legal
© 2023 North Texas Real Estate Information Systems, Inc. All rights reserved. Disclaimer: All information deemed reliable but not guaranteed and should be independently verified. All properties are subject to prior sale, change or withdrawal. Neither listing broker(s) nor Tish Ferry shall be responsible for any typographical errors, misinformation, or misprints and shall be held totally harmless. The database information herein is provided from and copyrighted by the North Texas Real Estate Information Systems, Inc. NTREIS data may not be reproduced or redistributed and is only for people viewing this site. All information provided is deemed reliable but is not guaranteed and should be independently verified. The advertisements herein are merely indications to bid and are not offers to sell which may be accepted. All properties are subject to prior sale or withdrawal. All rights are reserved by copyright
Provided By
Listed by Emilie Colwell (#0787160)
Listing Office: Coldwell Banker Realty (#CBRB93A)