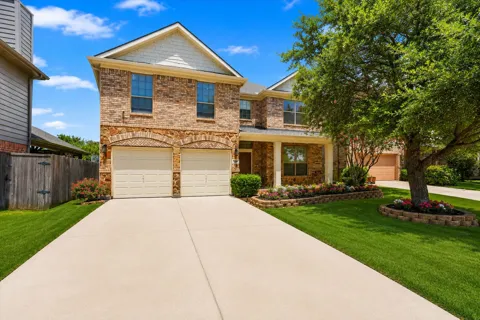
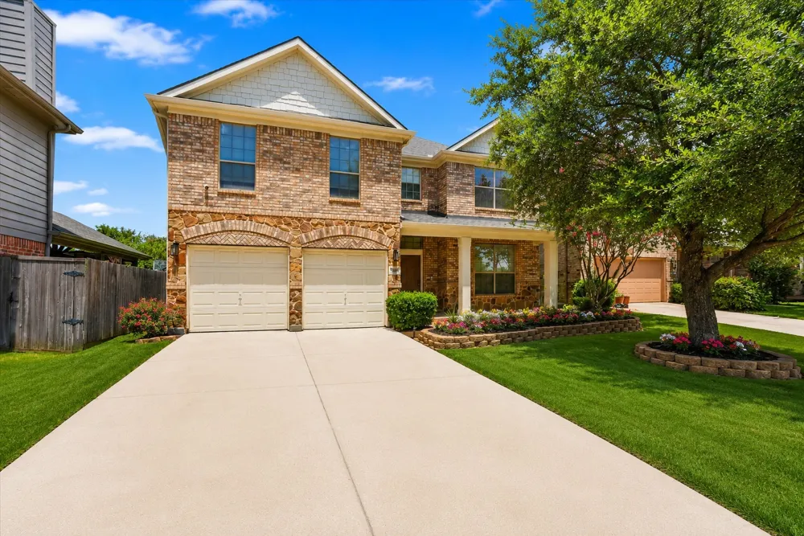
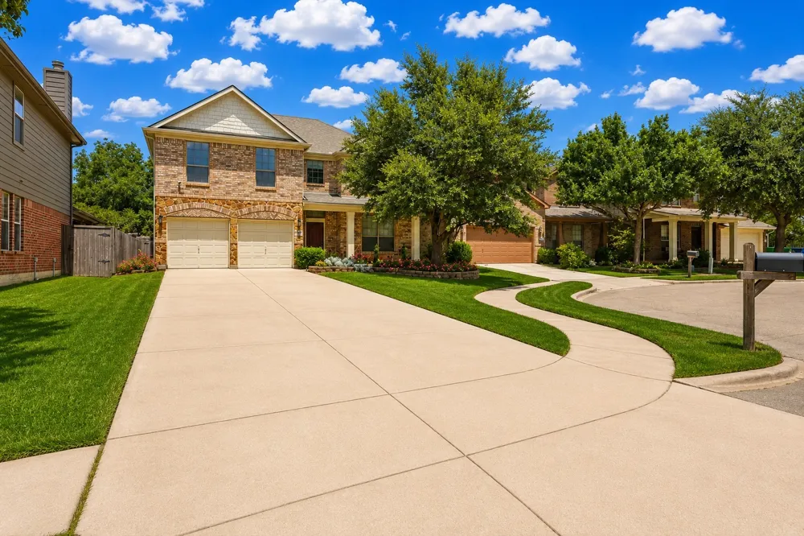
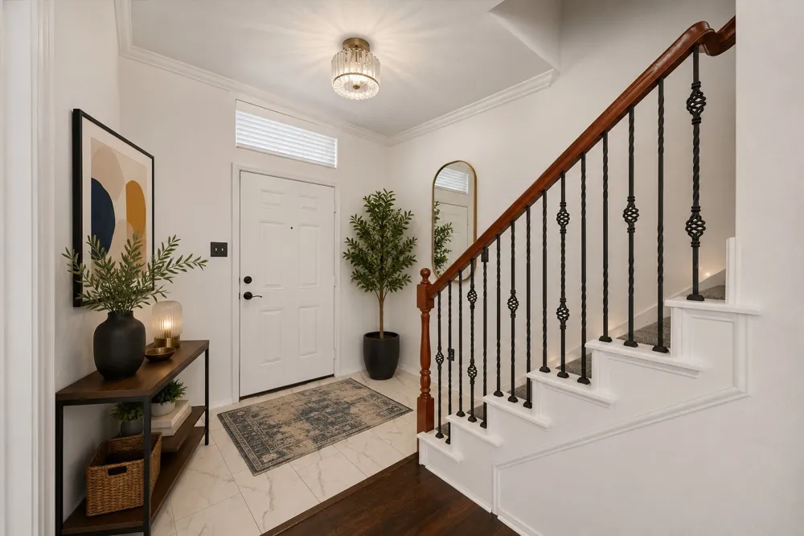
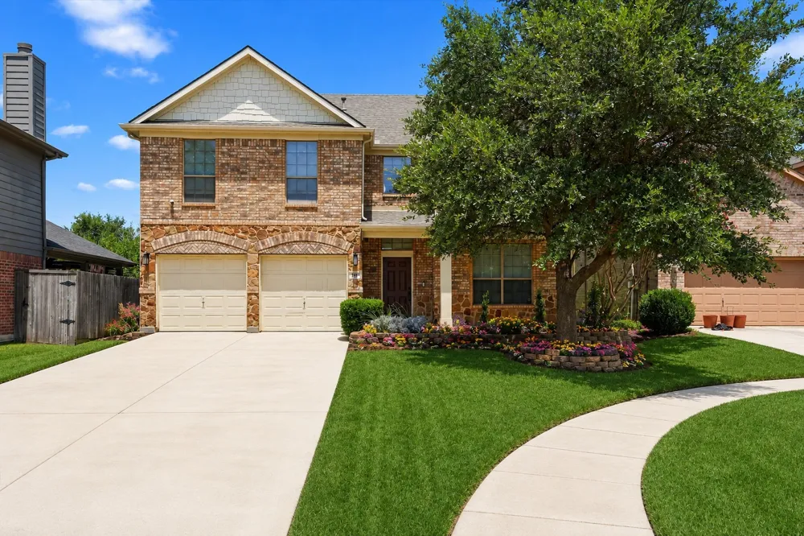
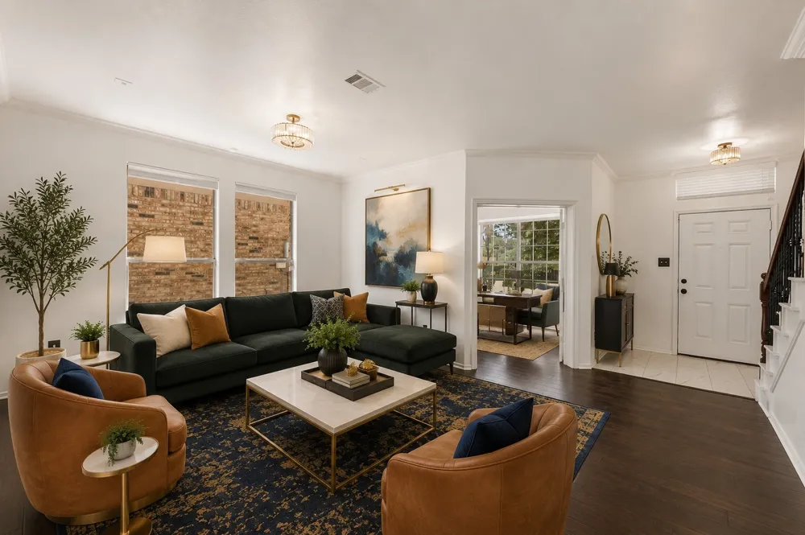
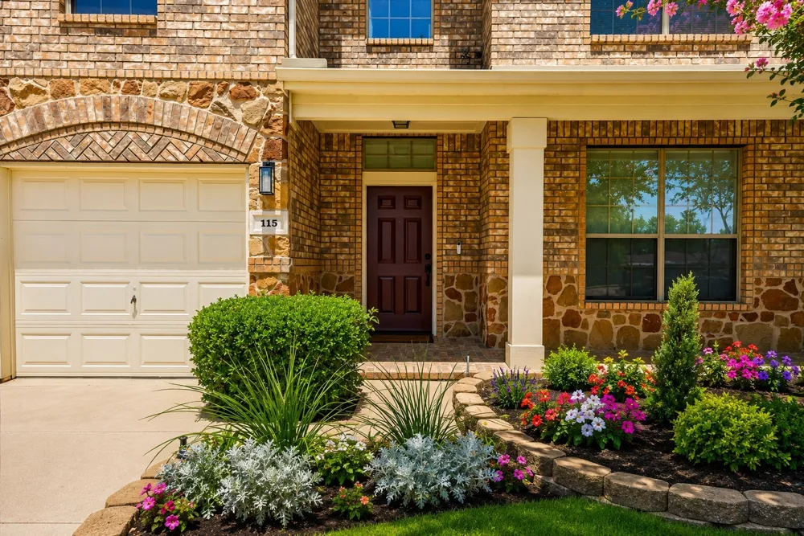
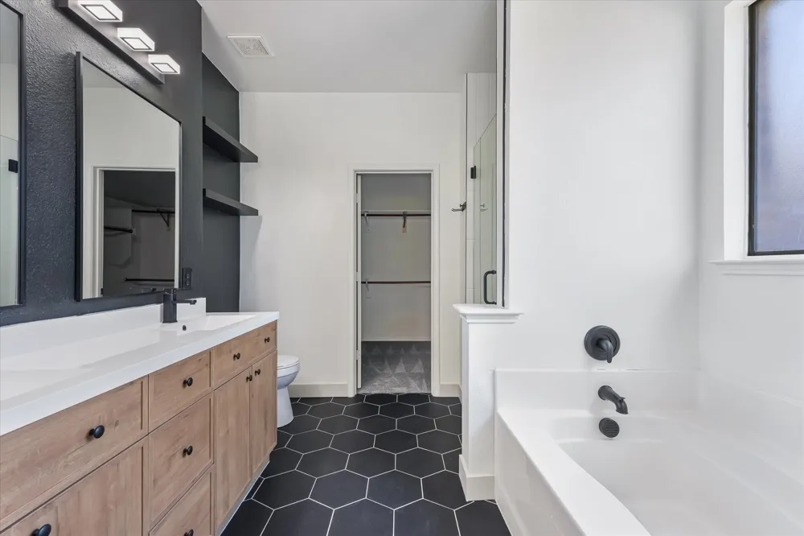
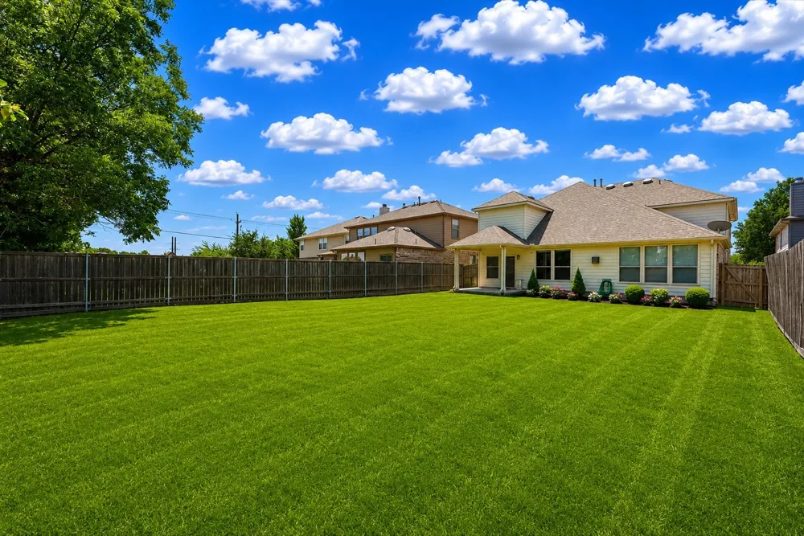
**MOTIVATED SELLER** SELLER CONCESSIONS AVAILABLE! Welcome to this beautifully renovated home in the highly desirable Woodcreek master-planned community in the City of Fate and Royse City ISD. Situated on a premium 0.25-acre cul-de-sac lot, this spacious 3,004 sq. ft. home offers modern updates, functional living space, and outstanding community amenities.
Property Highlights
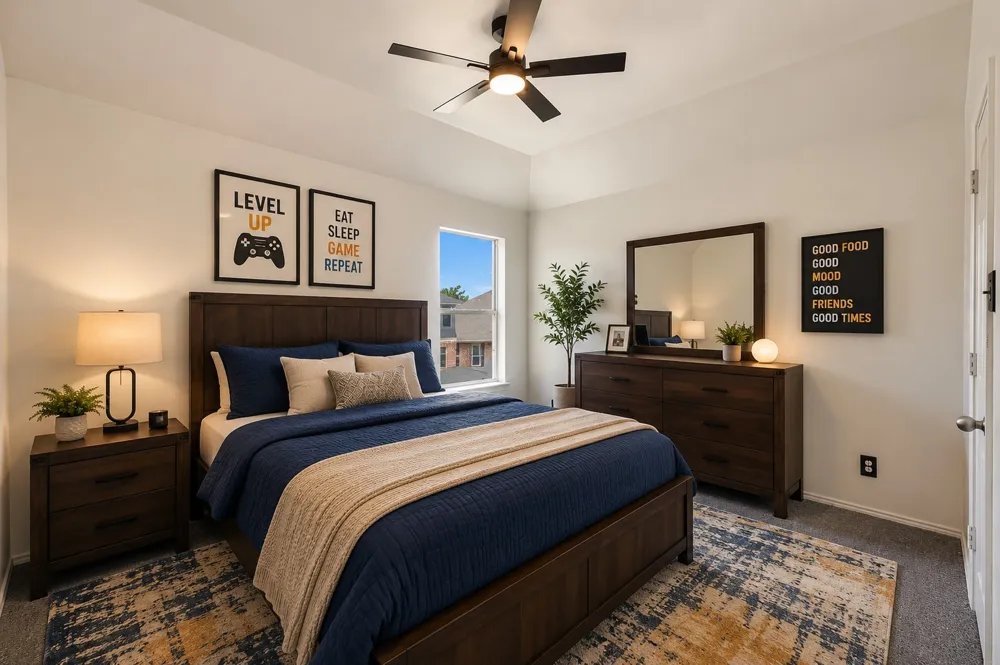
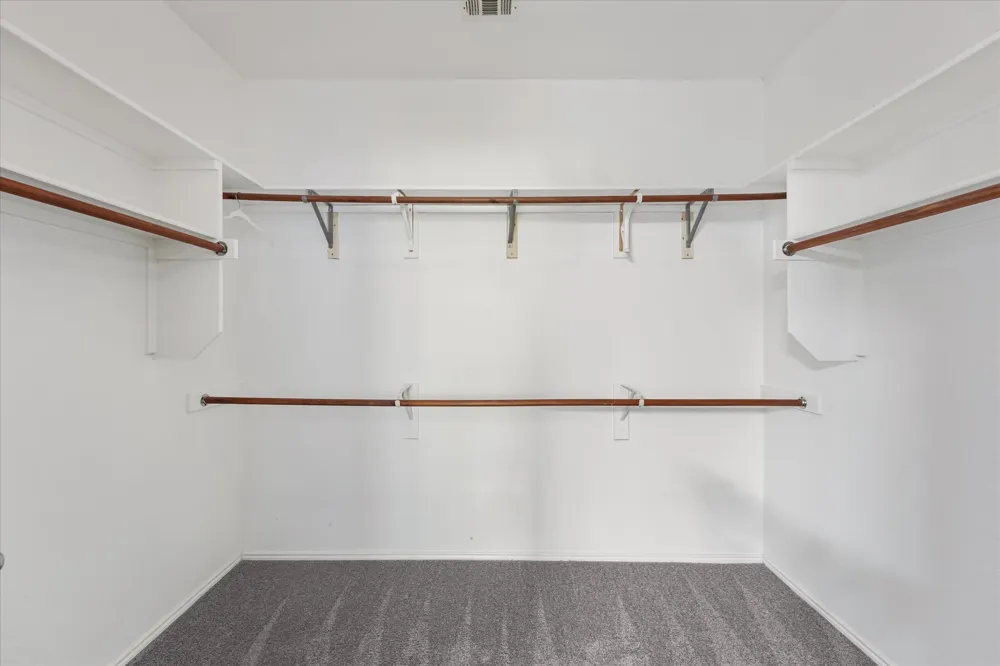
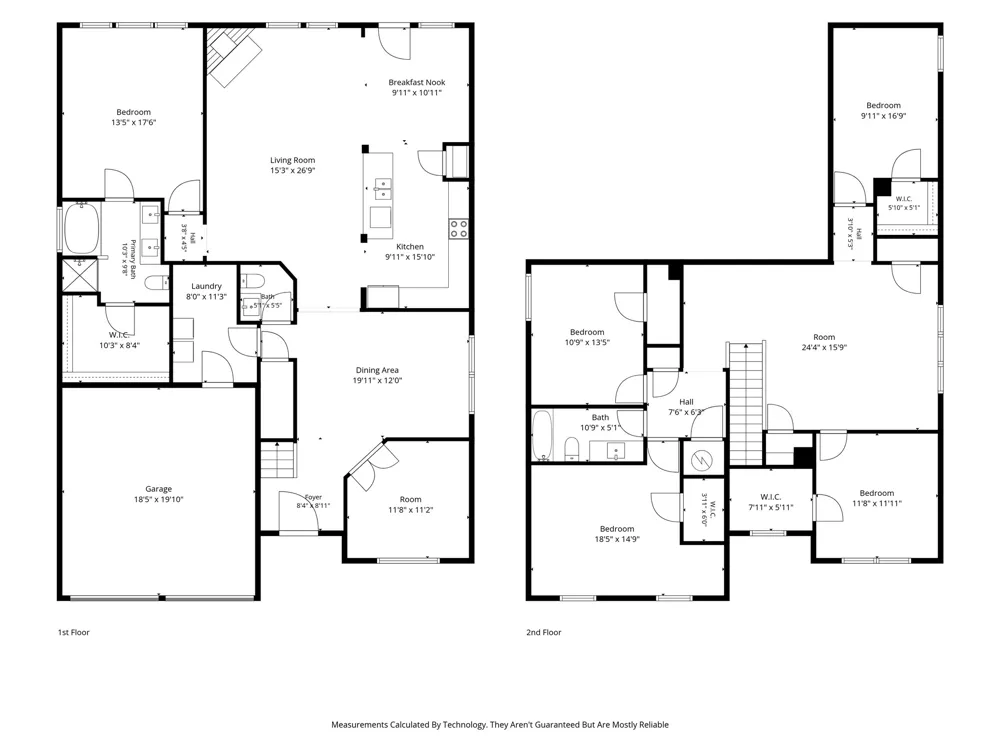
• 5 bedrooms with walk-in closets
• Dedicated home office
• 2.5 updated bathrooms
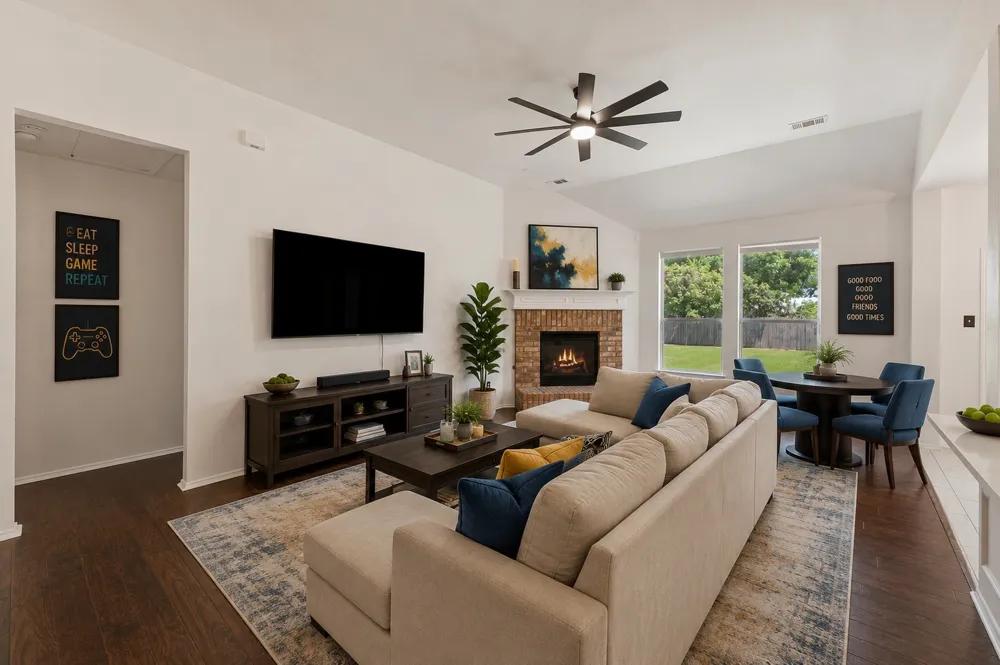
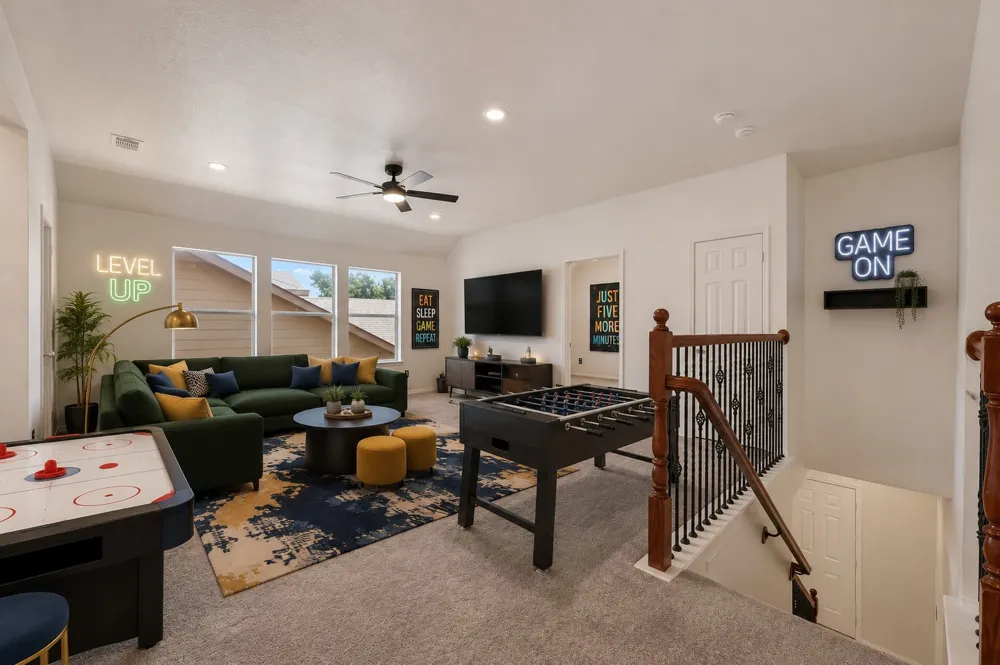
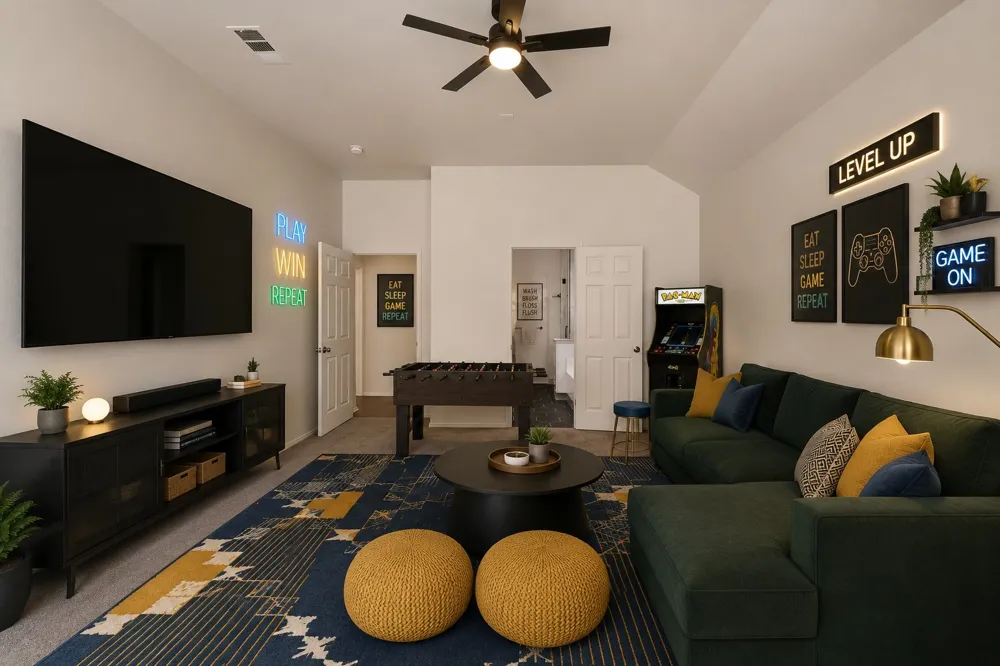
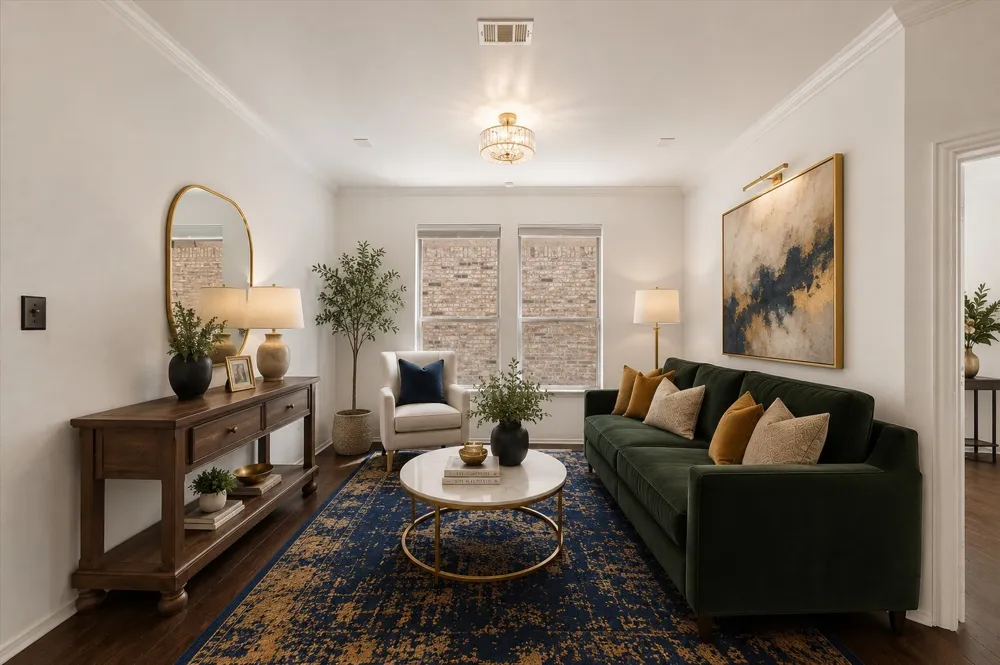
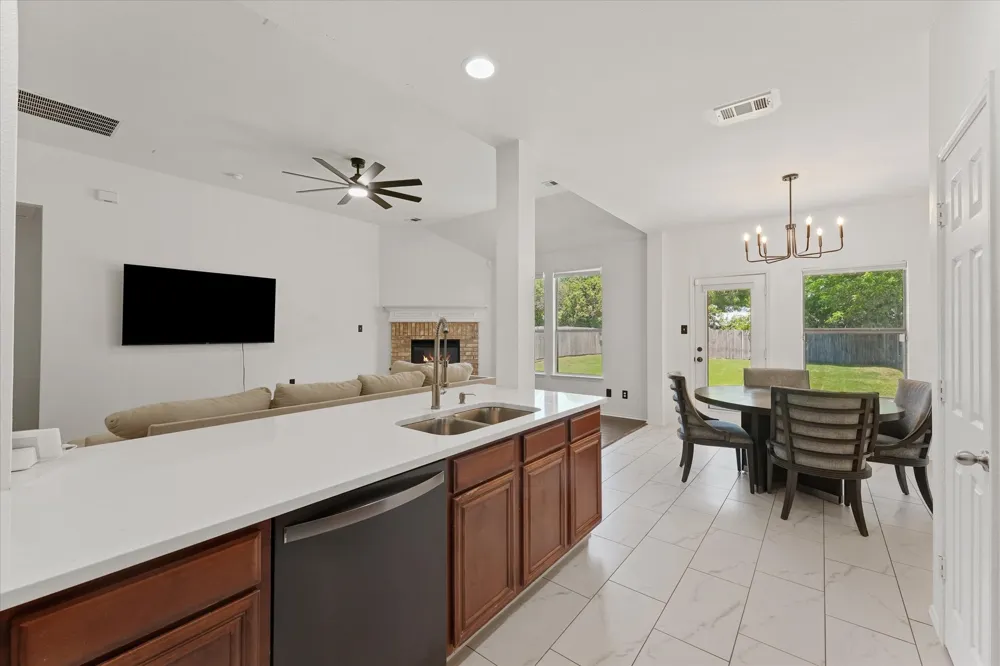
• Two living areas
• Open-concept floor plan with abundant natural light
• Oversized primary suite with sitting area and large walk-in closet
• Six-car driveway
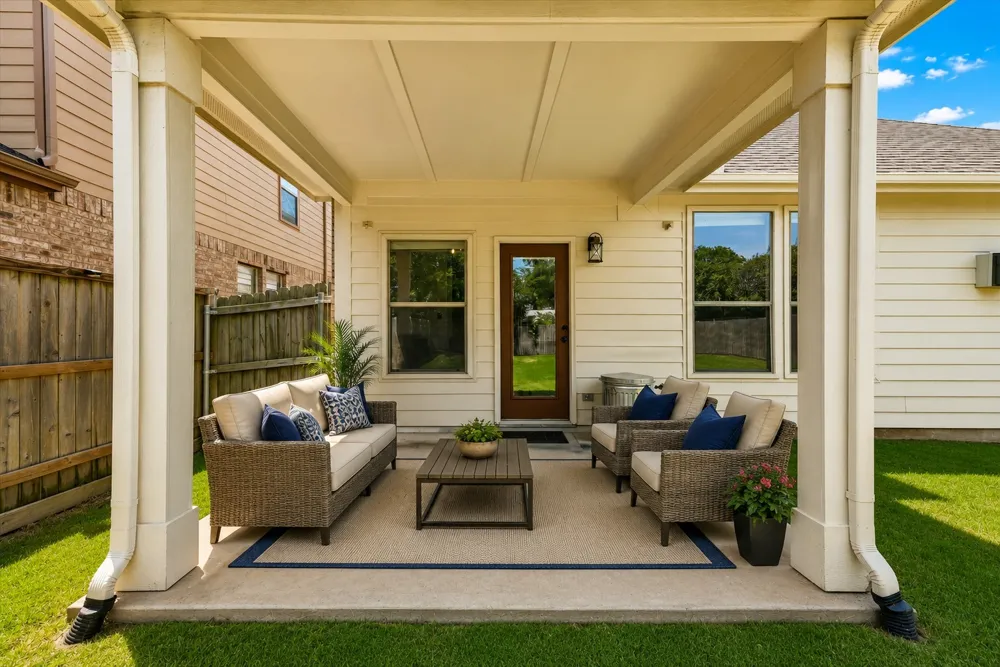
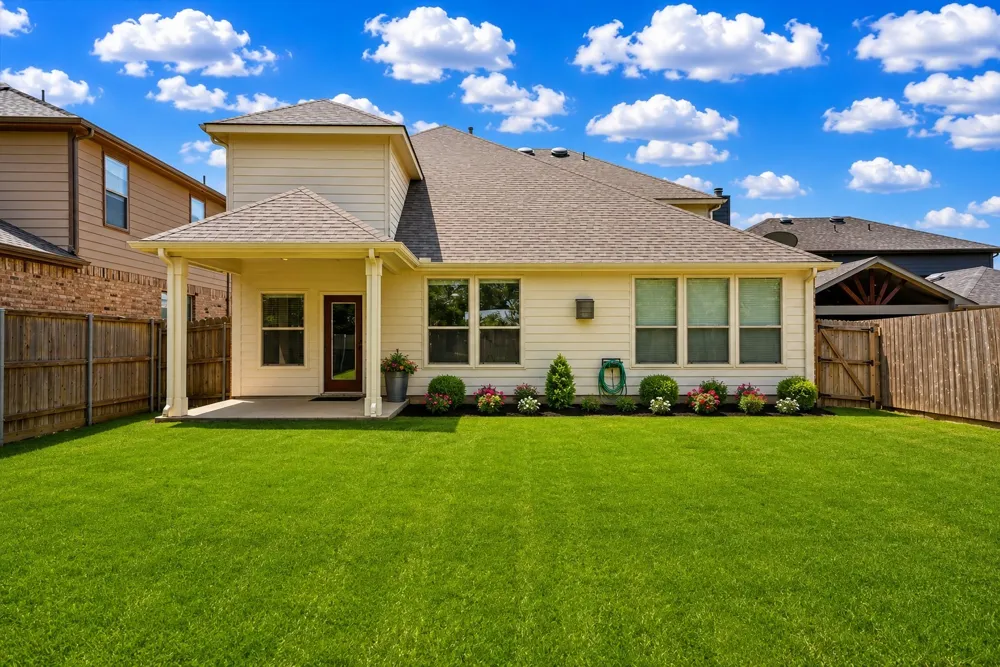
• Covered patio and oversized backyard
• Ample storage throughout
Move-In Ready Updates
• Fresh interior paint (2026)
• New carpet (2026)
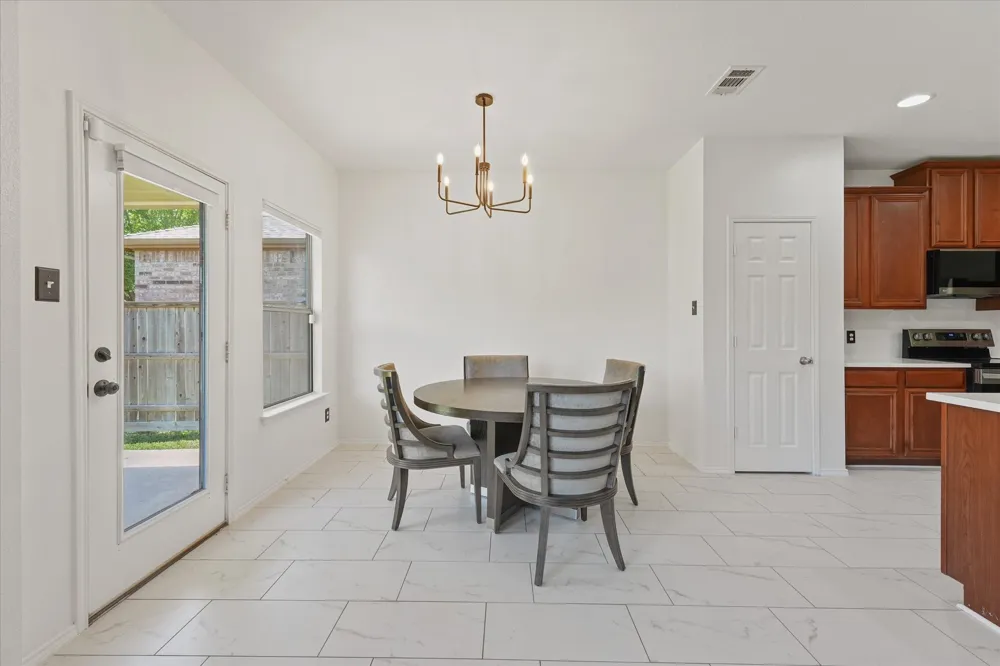
• New tile flooring (2026)
• Modern ceiling fans and updated lighting (2026)
• HVAC replaced (2021)
• Roof replaced (2022)
• Gutters and sprinkler system (2024)
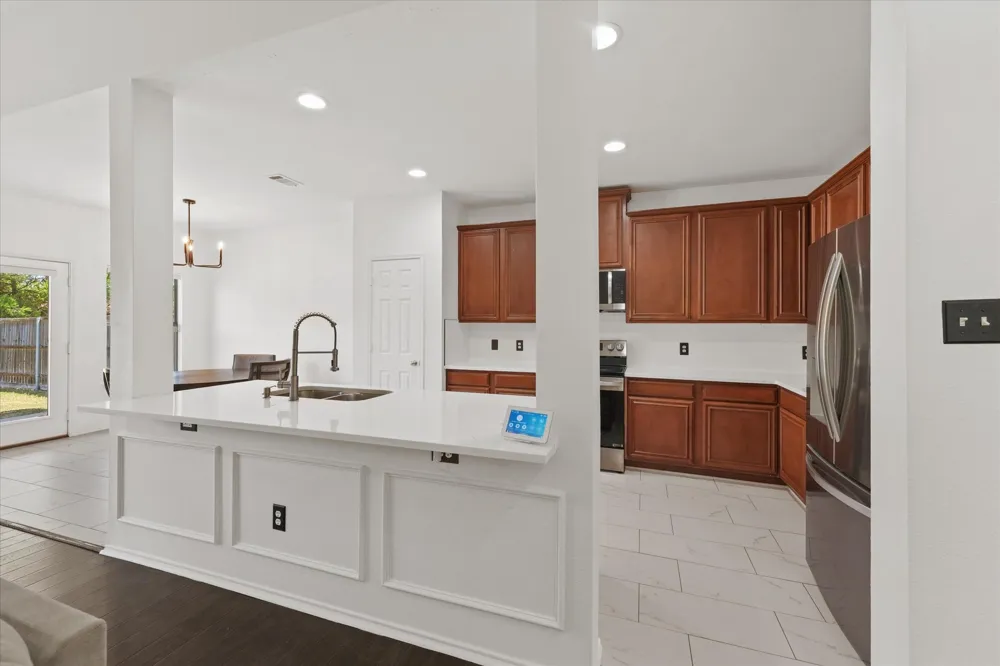
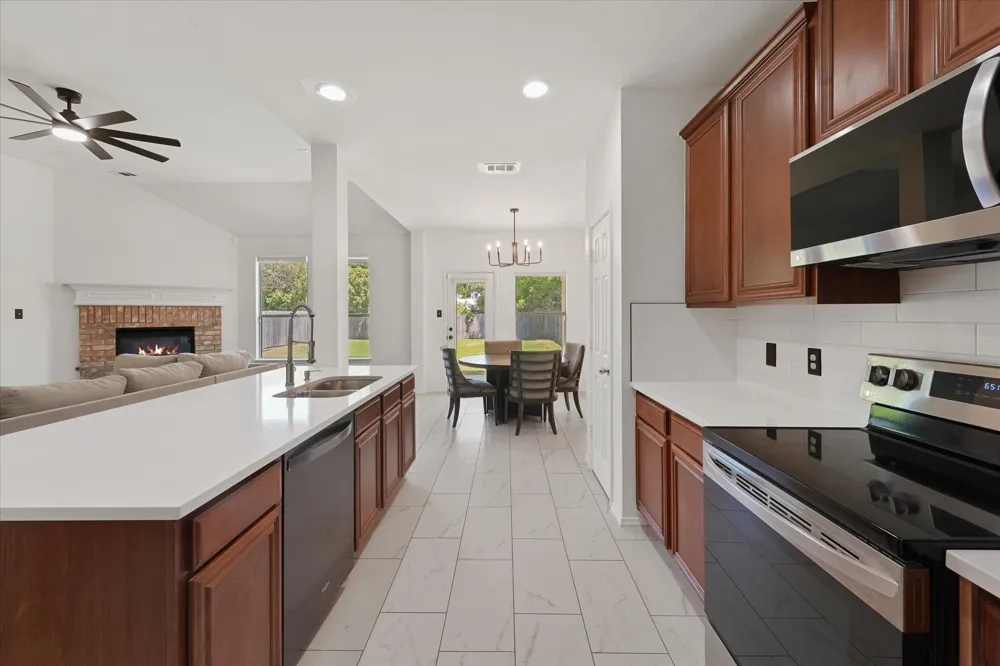
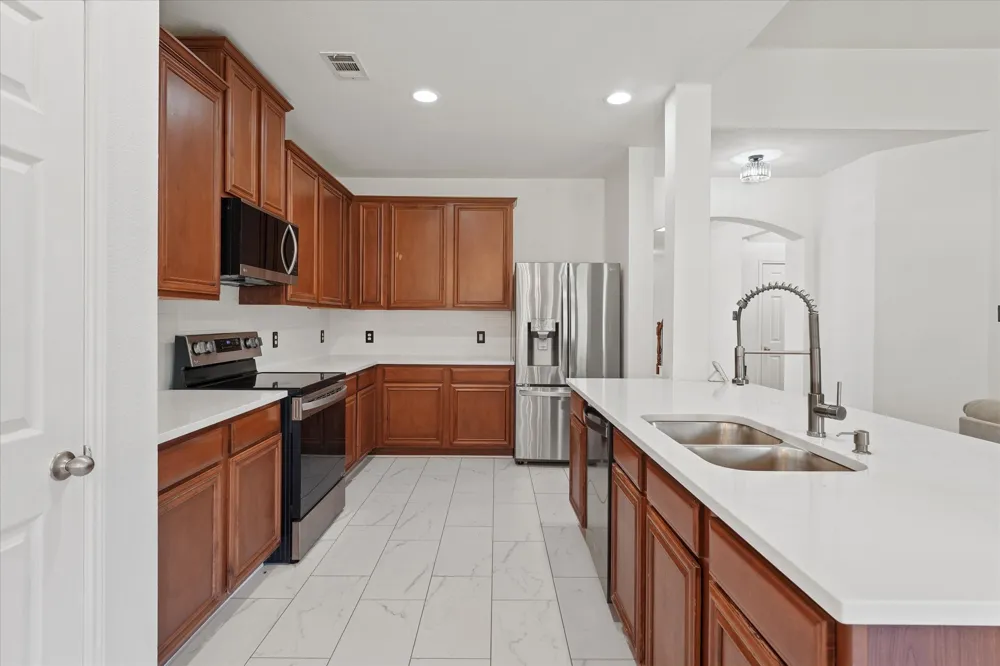
Renovated Kitchen
• Quartz countertops
• Designer backsplash (2025)
• Renovated pantry (2025)
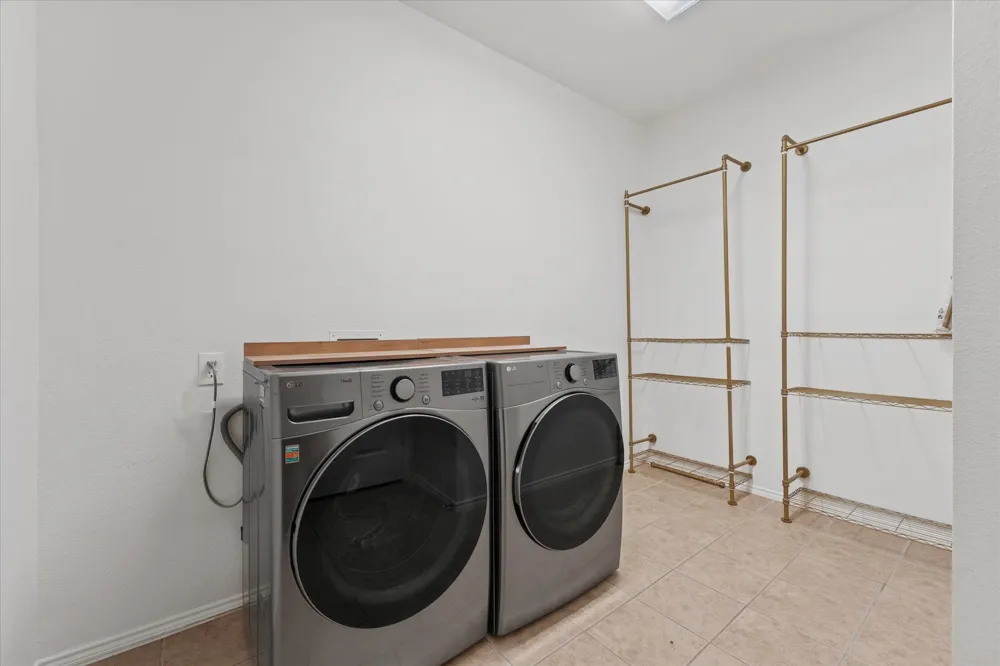
• LG stainless steel appliances including refrigerator, range, microwave, washer & dryer
Updated Bathrooms
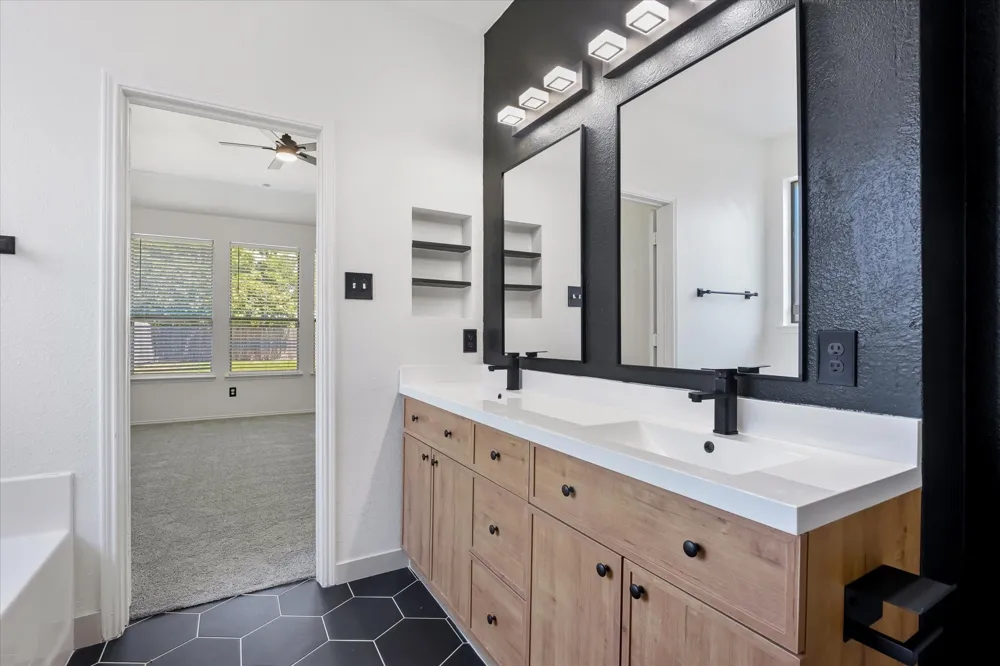
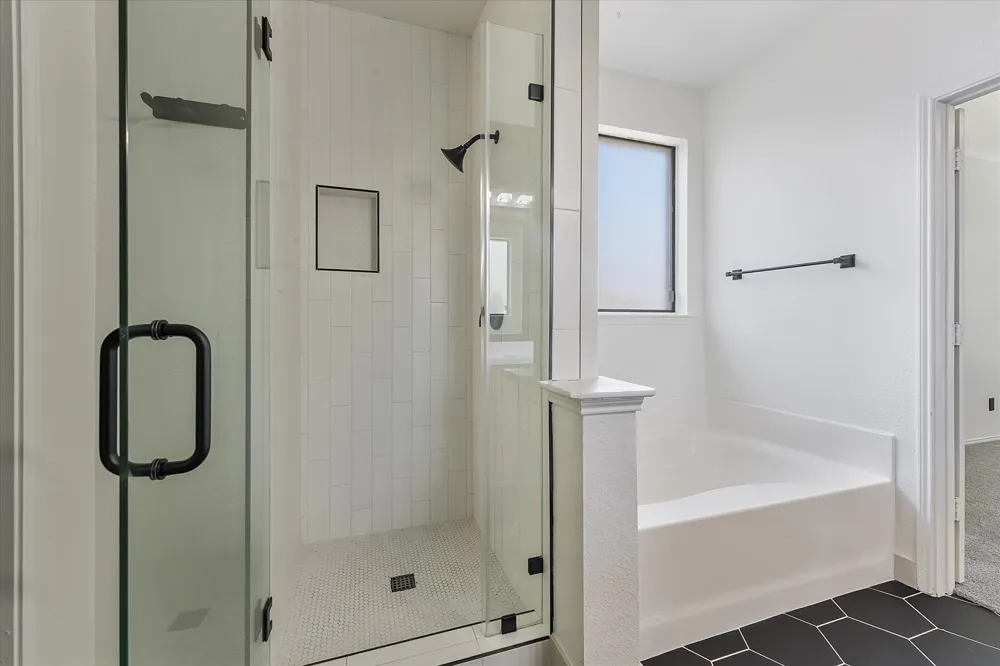
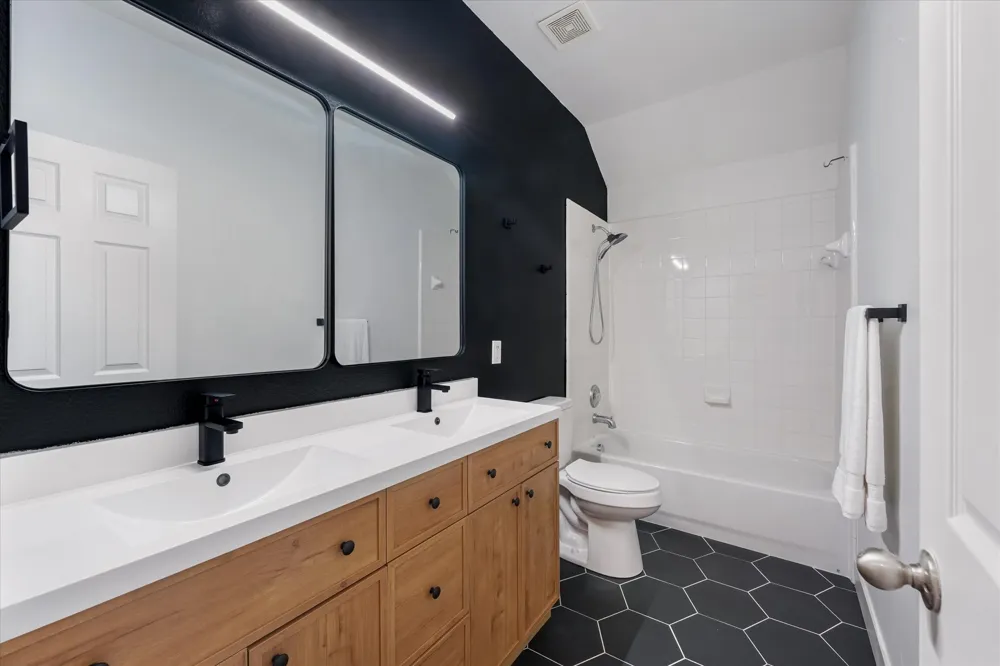
• Remodeled primary bath with dual vanities and redesigned walk-in shower (2026)
• Renovated guest bath (2026)
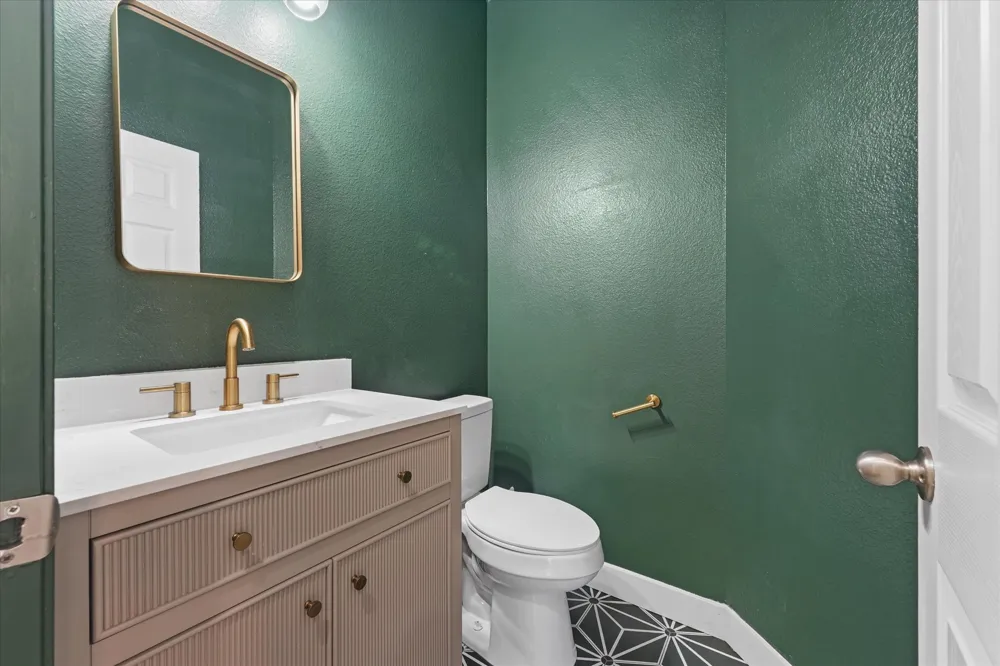
• Renovated half bath (2026)
Woodcreek Amenities
• Community pools
• Dog park
• Fishing ponds
• Walking trails
• Parks & playgrounds
• Sports courts
• Community events
Prime Location
• Minutes to I-30
• Near H-E-B
• Close to Lake Ray Hubbard
• Near The Harbor Rockwall
• Convenient to shopping, dining, and schools
This meticulously updated home offers the space buyers want with today's most desirable finishes in one of Fate's most sought-after communities. Major updates are complete, making this home truly move-in ready and priced to sell! Send ALL offers!
Property Details
- Interior
- Built In Features, Decorative Designer Lighting Fixtures, Eat In Kitchen, Granite Counters, High Speed Internet, In Law Floorpla
- Fireplaces
- 1
- Cooling
- 1
- Heating
- Central, Electric, Energy Star Qualified Equipment
- Cooling Features
- Central Air, Ceiling Fans, Energy Star Qualified Equipment
- Bedrooms
- 5
- Bathrooms
- 2.5
- Full Baths
- 2
- Half Baths
- 1
- Pool Description
- None, Community
- Pool Features
- None, Community
- Exterior Features
- Lighting, Other, Rain Gutters
- Exterior Materials
- Lighting, Other, Rain Gutters
- Pool Shared
- 1
- Acres
- 0.0
- Square Feet
- 3004.0
- Lot Size (sqft)
- 0.253
- Parking Features
- Garage Faces Front, Garage, Garage Door Opener, Lighted
- Parking
- 1
- Parking Type
- Garage
- Parking Garage Spaces
- 2.0
- Parking Carport Spaces
- 0.0
- Property Type
- Purchase
- Style
- Traditional, Detached
- Property Subtype Additional
- Single Family Residence
- Year Built
- 2006
- Foundation
- Slab
- Roof
- Shingle
- Sewer Information
- Public Sewer
- Utility Source
- Public
- Utility Features
- Sewer Available, Water Available, Cable Available
- Appliances
- Some Gas Appliances, Convection Oven, Dishwasher, Disposal, Microwave, Plumbed For Gas, Refrigerator, Vented Exhaust Fan
- Subdivision
- Woodcreek Ph 2a
- Community Features
- Playground, Pool, Sidewalks, Trails Paths, Curbs
- School District
- Royse City ISD
- Elementary School
- Vernon
- Middle School
- Bobby Summers
- High School
- Royse City
- County
- Rockwall
- Region
- Fate
- Days on Market (Cumulative)
- 89
- Taxes Annual
- $7,024
- HOA
- 1
- HOA Fees
- 360.0
Location
Legal
© 2023 North Texas Real Estate Information Systems, Inc. All rights reserved. Disclaimer: All information deemed reliable but not guaranteed and should be independently verified. All properties are subject to prior sale, change or withdrawal. Neither listing broker(s) nor Tish Ferry shall be responsible for any typographical errors, misinformation, or misprints and shall be held totally harmless. The database information herein is provided from and copyrighted by the North Texas Real Estate Information Systems, Inc. NTREIS data may not be reproduced or redistributed and is only for people viewing this site. All information provided is deemed reliable but is not guaranteed and should be independently verified. The advertisements herein are merely indications to bid and are not offers to sell which may be accepted. All properties are subject to prior sale or withdrawal. All rights are reserved by copyright
Provided By
Listed by Clifton A J Johnson (#0607143)
Listing Office: eXp Realty, LLC (#XPTY04)