(325) 518-6535 tish@tishferry.com Abilene Group Premiere Real Estate Advisors
Traffic Dashboard
Home
  • Home
  • About Me
    • Meet Tish
    • Why I Became A REALTOR®
    • Simply Tish Blog
    • Book Reviews
    • Testimonials
    • Sold Properties
  • Areas
    • Browse Areas
    • Abilene
    • Tuscola
    • Clyde
    • Buffalo Gap
  • Properties
    • Search for Homes
    • Featured Properties
    • Home Valuation
    • Mortgage Calculator
  • Buying
  • Selling
  • Military
  • Contact
Traffic Dashboard
Tish Ferry
(325) 518-6535 tish@tishferry.com
  • Tish Ferry
    6304 Buffalo Gap Road
    Abilene, Texas 79606
    (325) 518-6535
    tish@tishferry.com
Home
  • Home
  • Buying
  • Selling
  • Military
  • Contact
  • Property Management
Local Guide
  • Search by City
  • Search by Subdivision
  • Search by Zip
  • Search by Area
About Me
  • Meet Tish
  • Why I Became A REALTOR®
  • Simply Tish Blog
  • Book Reviews
  • Testimonials
  • Sold Properties
Areas
  • Browse Areas
  • Abilene
  • Buffalo Gap
  • Clyde
  • Tuscola
Properties
  • Search for Homes
  • Featured Properties
  • Home Valuation
  • Mortgage Calculator
Legal
  • Privacy
  • Terms
  • DMCA
  • Accessibility
  • Fair Housing
Account
  • Dashboard
  • Logout
  • Login
Tish Ferry - Footer Logo
©2026 Abilene Group Premiere Real Estate Advisors. All rights reserved.
Website built by CloseHack.
  • Texas Real Estate Commission Information About Brokerage Services
  • Texas Real Estate Commission Consumer Protection Notice
North Texas Real Estate Information Systems

© 2023 North Texas Real Estate Information Systems, Inc. All rights reserved. Disclaimer: All information deemed reliable but not guaranteed and should be independently verified. All properties are subject to prior sale, change or withdrawal. Neither listing broker(s) nor Tish Ferry shall be responsible for any typographical errors, misinformation, misprints and shall be held totally harmless. The database information herein is provided from and copyrighted by the North Texas Real Estate Information Systems, Inc. NTREIS data may not be reproduced or redistributed and is only for people viewing this site. All information provided is deemed reliable but is not guaranteed and should be independently verified. The advertisements herein are merely indications to bid and are not offers to sell which may be accepted. All properties are subject to prior sale or withdrawal. All rights are reserved by copyright

Return
  • All Types
  • House+2 more
  • $100K+
  • Bed/Bath
  • Size
  • Dates
  • Filters
  • Amenities
  • Save
  • Share
Listings
No results
Sort
Home / Crowley / 1144 Park Glen
1144 Park Glen Crowley, TX 76036 1144 Park Glen Crowley, TX 76036 1144 Park Glen Crowley, TX 76036 1144 Park Glen Crowley, TX 76036 1144 Park Glen Crowley, TX 76036 1144 Park Glen Crowley, TX 76036 1144 Park Glen Crowley, TX 76036 1144 Park Glen Crowley, TX 76036 1144 Park Glen Crowley, TX 76036 1144 Park Glen Crowley, TX 76036 1144 Park Glen Crowley, TX 76036 1144 Park Glen Crowley, TX 76036 1144 Park Glen Crowley, TX 76036 1144 Park Glen Crowley, TX 76036 1144 Park Glen Crowley, TX 76036 1144 Park Glen Crowley, TX 76036 1144 Park Glen Crowley, TX 76036 1144 Park Glen Crowley, TX 76036 1144 Park Glen Crowley, TX 76036 1144 Park Glen Crowley, TX 76036 1144 Park Glen Crowley, TX 76036 1144 Park Glen Crowley, TX 76036 1144 Park Glen Crowley, TX 76036 1144 Park Glen Crowley, TX 76036 1144 Park Glen Crowley, TX 76036 1144 Park Glen Crowley, TX 76036 1144 Park Glen Crowley, TX 76036 1144 Park Glen Crowley, TX 76036 1144 Park Glen Crowley, TX 76036 1144 Park Glen Crowley, TX 76036 1144 Park Glen Crowley, TX 76036 1144 Park Glen Crowley, TX 76036 1144 Park Glen Crowley, TX 76036 1144 Park Glen Crowley, TX 76036 1144 Park Glen Crowley, TX 76036 1144 Park Glen Crowley, TX 76036 1144 Park Glen Crowley, TX 76036 1144 Park Glen Crowley, TX 76036 1144 Park Glen Crowley, TX 76036 1144 Park Glen Crowley, TX 76036 View All Photos

$305,000

| Active

1144 Park Glen

Crowley, TX 76036

1,920
Square Feet
4
Beds
2
Baths
32
Days on Market
21360652
MLS#
House
Structure
Residential
Zone
Contact

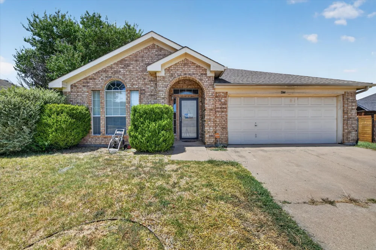
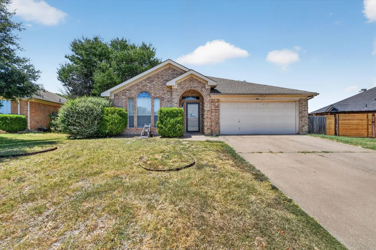
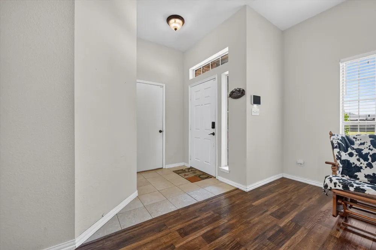
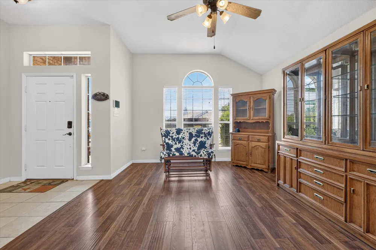
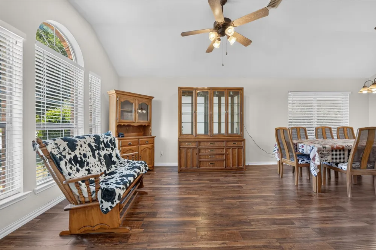
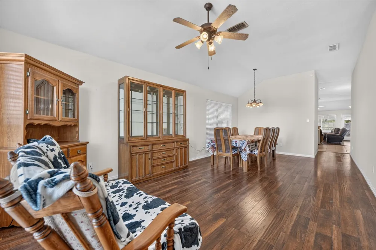
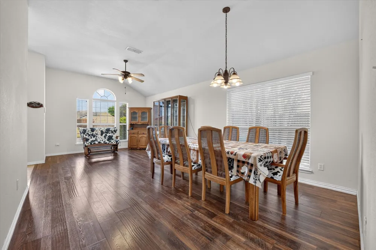
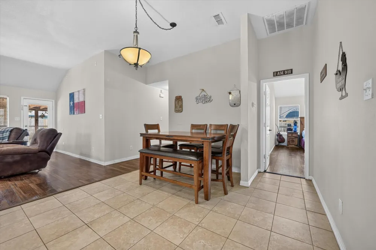
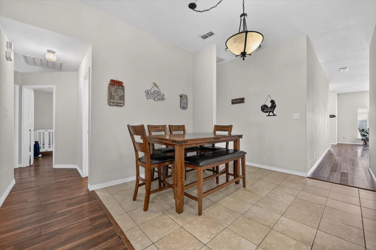
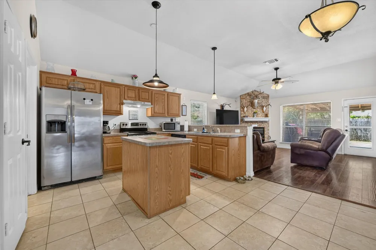
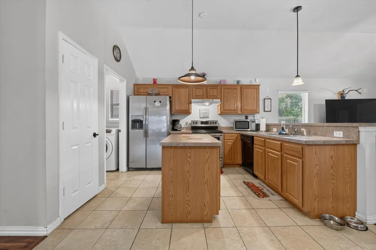
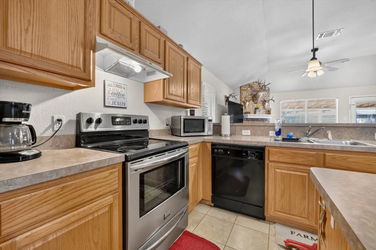
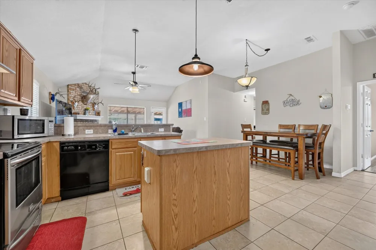
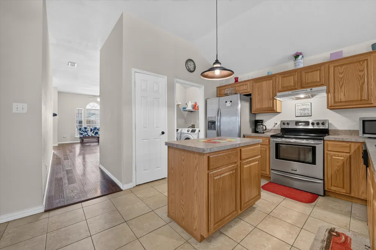
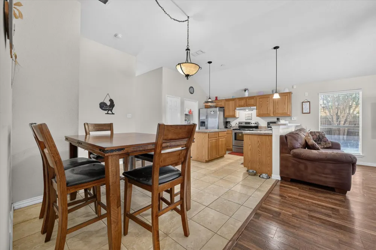
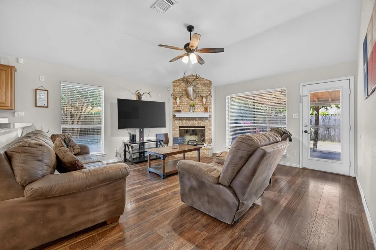
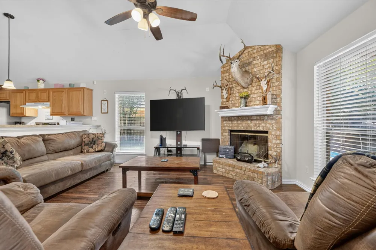
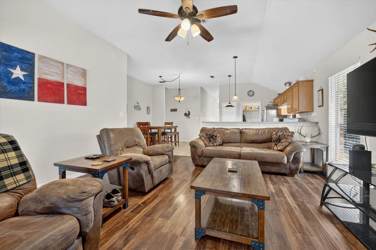
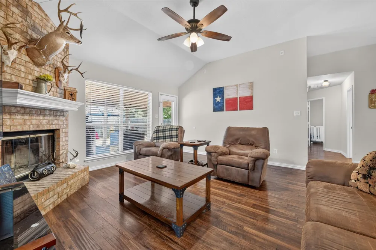
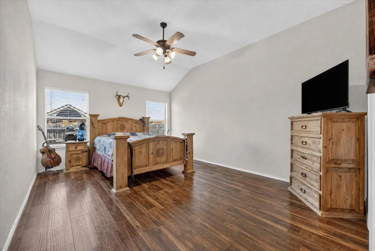
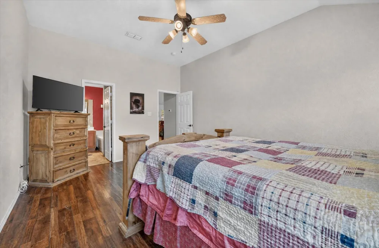
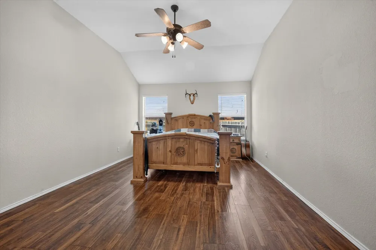
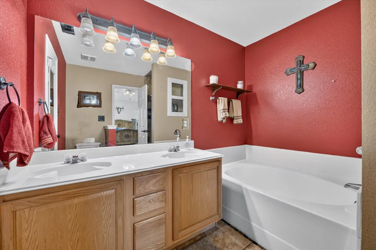
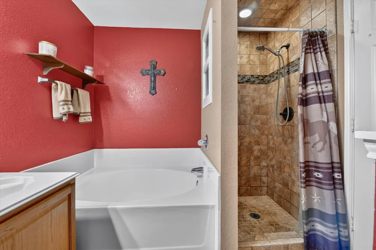
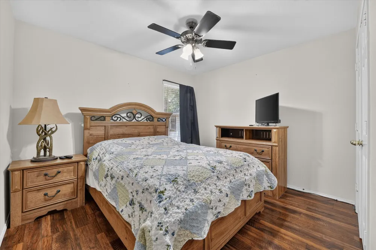
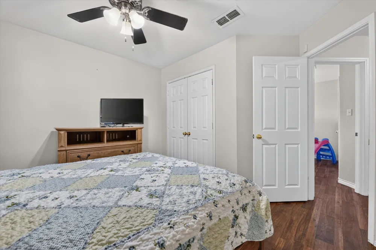
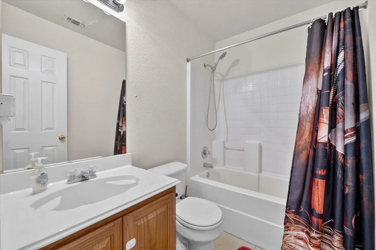
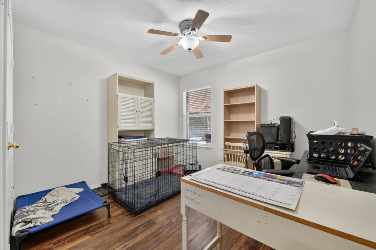
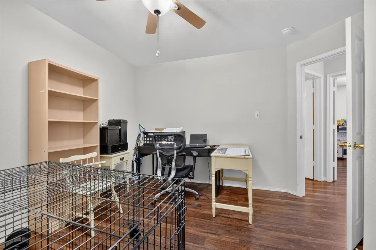
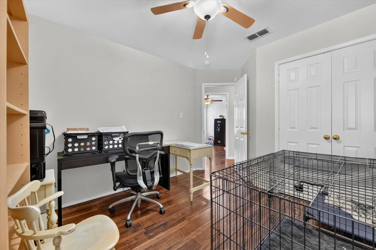
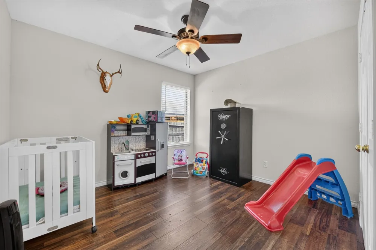
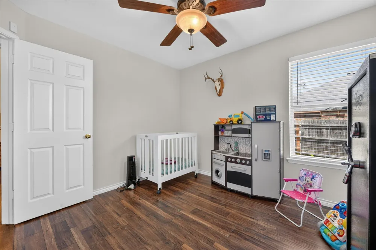
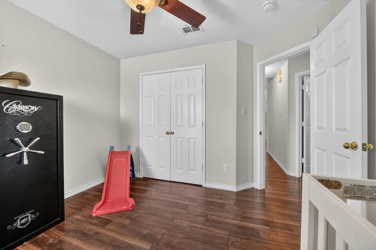
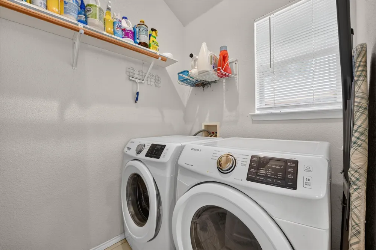
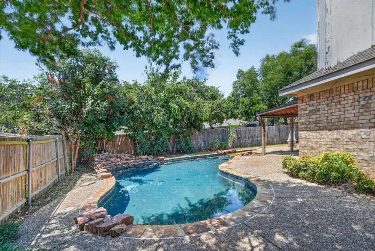
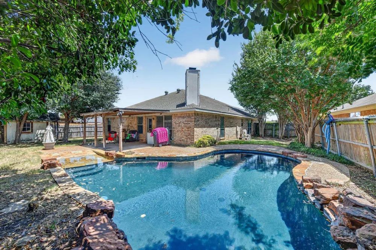
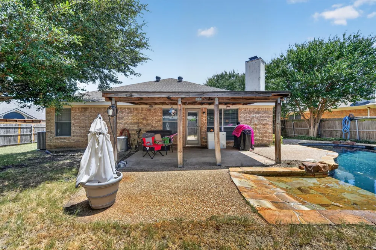
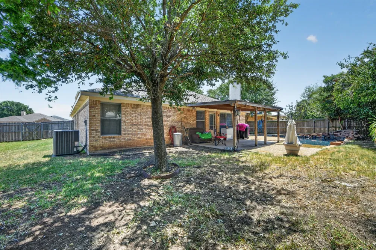
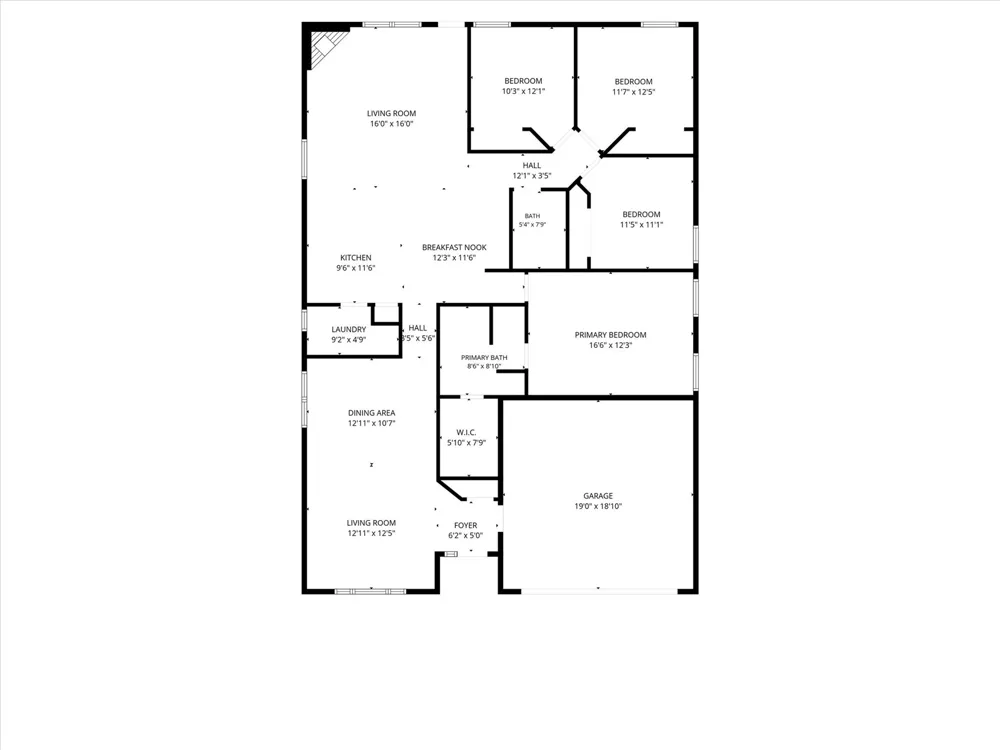
Who says pool season has to end? Welcome home to this lovely 4 bedroom, 2 bath home with 1920 sq.ft of carefully designed space. From the moment you step inside this open concept home welcomes you with a space that makes entertaining and gathering effortless.The heart of the home is the generously sized kitchen featuring an abundance of cabinetry, ample workspace and convenient center island ideal for morning coffee, meal prep, homework, or hosting friends. NO CARPET throughout the home offers a fresh, streamlined feel and easy upkeep.Need more room to spread out? The additional living area provides endless possibilities for a game room, movie nights, playroom, home office, or second gathering space. And then there’s the backyard! Step outside to a sparkling private pool, expansive yard, extend covered patio with plenty of room for outdoor fun, entertaining, pets, or just soaking up the Texas sun. Schedule your showing today and see why this home deserves to be at the top of your list!

Property Details
Interior
Decorative Designer Lighting Fixtures, Eat In Kitchen, Kitchen Island, Cable Tv
Fireplaces
1
Cooling
1
Heating
Central, Electric
Cooling Features
Central Air, Ceiling Fans, Electric
Bedrooms
4
Bathrooms
2.0
Full Baths
2
Lot Features
Interior Lot, Landscaped, Subdivision
Lot Description
Interior Lot, Landscaped, Subdivision
Pool Description
Gunite, In Ground, Other, Pool, Pool Sweep, Water Feature
Pool Features
Gunite, In Ground, Other, Pool, Pool Sweep, Water Feature
Exterior Features
Rain Gutters
Exterior Materials
Rain Gutters
Acres
0.0
Square Feet
1920.0
Lot Size (sqft)
0.204
Parking Features
Door Single, Driveway, Garage Faces Front, Garage, Garage Door Opener, On Site, On Street
Parking
1
Parking Type
Driveway
Parking Garage Spaces
2.0
Parking Carport Spaces
0.0
Property Type
Purchase
Style
Traditional, Detached
Property Subtype Additional
Single Family Residence
Year Built
2003
Roof
Composition
Sewer Information
Public Sewer
Utility Source
Public
Utility Features
Electricity Available, Electricity Connected, Sewer Available, Separate Meters, Water Available, Cable Available
Appliances
Dishwasher, Electric Range, Disposal
Subdivision
Park Meadows Add
Community Features
Curbs, Sidewalks
School District
Crowley ISD
Elementary School
Bess Race
Middle School
Richard Allie
High School
Crowley
County
Tarrant
Region
Crowley
Days on Market (Cumulative)
32
Taxes Annual
$6,727
MLS #
21360652
Location
Legal

© 2023 North Texas Real Estate Information Systems, Inc. All rights reserved. Disclaimer: All information deemed reliable but not guaranteed and should be independently verified. All properties are subject to prior sale, change or withdrawal. Neither listing broker(s) nor Tish Ferry shall be responsible for any typographical errors, misinformation, or misprints and shall be held totally harmless. The database information herein is provided from and copyrighted by the North Texas Real Estate Information Systems, Inc. NTREIS data may not be reproduced or redistributed and is only for people viewing this site. All information provided is deemed reliable but is not guaranteed and should be independently verified. The advertisements herein are merely indications to bid and are not offers to sell which may be accepted. All properties are subject to prior sale or withdrawal. All rights are reserved by copyright

Provided By
Listed by Kelly Snodgrass (#0621956)
Listing Office: HomeSmart (#HS01AR)

Tish Ferry Have a question about this home?

Interested in Purchasing 1144 Park Glen?

Get an estimate on monthly payments on this property.

$
years
Down Payment
$
%
Interest Rate
%
Tax Rate
%
$
$annually
$monthly
Estimated Monthly Payment
$0.00
Loan Amount
$0.00