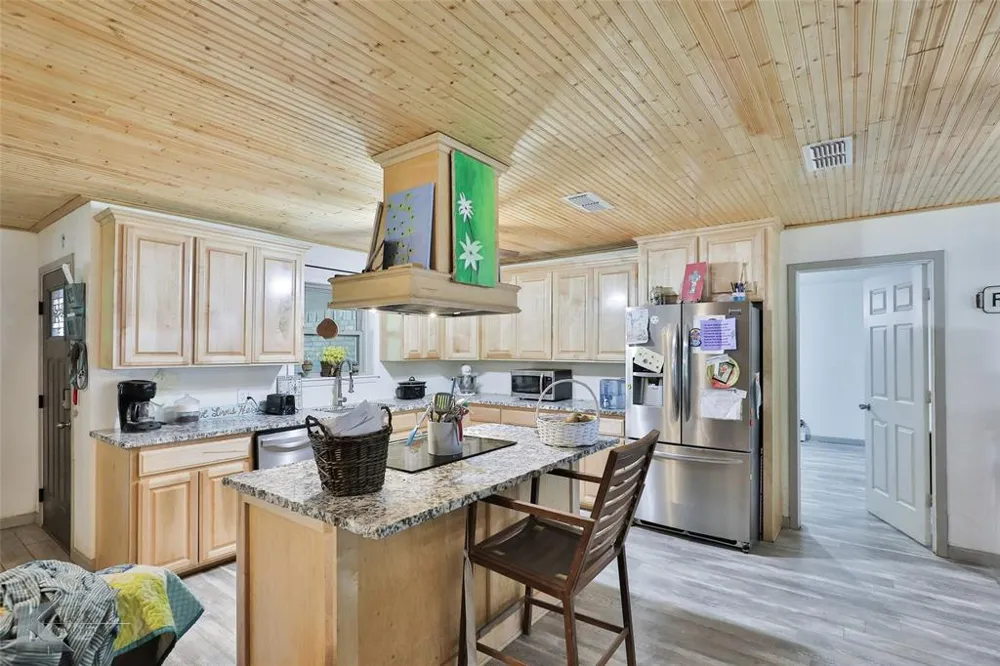
Lovely brick home featuring 3 bedrooms and 2 bathrooms. LVP flooring throughout the home with ceramic wood looking tile in the bathrooms. Fantastic kitchen and main living area with pine wood on the ceiling complimenting the kitchen cabinets so nicely! The kitchen boasts stainless steel appliances, a beautiful hood over the electric range in the island and plenty of storage and counter space! A corner wood burning fireplace is in the open living room. Each bedroom is great sized. Great tile work in both bathrooms. Spacious laundry room with storage. A large sunroom is in the back of the home with access to the back patio. The large covered front porch and large covered back patio is sure to meet your outdoor needs! There is a cattle panel fence in place, this is much more durable & irreplaceable than your wooden fences!
Property Details
- Interior
- Eat In Kitchen, Granite Counters, High Speed Internet, Kitchen Island, Cable Tv
- Fireplaces
- 1
- Cooling
- 1
- Heating
- Central
- Cooling Features
- Central Air, Ceiling Fans
- Bedrooms
- 3
- Bathrooms
- 2.0
- Full Baths
- 2
- Lot Features
- Back Yard, Interior Lot, Lawn, Many Trees
- Lot Description
- Back Yard, Interior Lot, Lawn, Many Trees
- Acres
- 0.0
- Square Feet
- 1583.0
- Lot Size (sqft)
- 0.276
- Parking Features
- Garage Faces Front, Garage
- Parking
- 1
- Parking Type
- Garage
- Parking Garage Spaces
- 2.0
- Parking Carport Spaces
- 0.0
- Property Type
- Purchase
- Style
- Traditional, Detached
- Property Subtype Additional
- Single Family Residence
- Year Built
- 1984
- Foundation
- Slab
- Roof
- Composition
- Sewer Information
- Public Sewer
- Utility Source
- Public
- Utility Features
- Sewer Available, Water Available, Cable Available
- Appliances
- Dishwasher, Electric Range, Vented Exhaust Fan
- Subdivision
- Tanglewood East Sec 2 - Clyde
- School District
- Clyde Cons ISD
- Elementary School
- Clyde
- High School
- Clyde
- County
- Callahan
- Region
- Clyde
- Days on Market (Cumulative)
- 285
- Taxes Annual
- $2,875
Location
Legal
© 2023 North Texas Real Estate Information Systems, Inc. All rights reserved. Disclaimer: All information deemed reliable but not guaranteed and should be independently verified. All properties are subject to prior sale, change or withdrawal. Neither listing broker(s) nor Tish Ferry shall be responsible for any typographical errors, misinformation, or misprints and shall be held totally harmless. The database information herein is provided from and copyrighted by the North Texas Real Estate Information Systems, Inc. NTREIS data may not be reproduced or redistributed and is only for people viewing this site. All information provided is deemed reliable but is not guaranteed and should be independently verified. The advertisements herein are merely indications to bid and are not offers to sell which may be accepted. All properties are subject to prior sale or withdrawal. All rights are reserved by copyright
Last Updated: Sep 4, 2026 12:58 PM. Source: NTREIS
Provided By
Listed by Amber Kimmel (#0598311), 325-692-4488
Listing Office: KW SYNERGY* (#KWRAB)
Provided By (Buyer)
Buyer's Agent: Nancy Brown (#0651325)
Buyer's Office: Arnold-REALTORS (#PJAAB)