(325) 518-6535 tish@tishferry.com Abilene Group Premiere Real Estate Advisors
Traffic Dashboard
Home
  • Home
  • About Me
    • Meet Tish
    • Why I Became A REALTOR®
    • Simply Tish Blog
    • Book Reviews
    • Testimonials
    • Sold Properties
  • Areas
    • Browse Areas
    • Abilene
    • Tuscola
    • Clyde
    • Buffalo Gap
  • Properties
    • Search for Homes
    • Featured Properties
    • Home Valuation
    • Mortgage Calculator
  • Buying
  • Selling
  • Military
  • Contact
Traffic Dashboard
Tish Ferry
(325) 518-6535 tish@tishferry.com
  • Tish Ferry
    6304 Buffalo Gap Road
    Abilene, Texas 79606
    (325) 518-6535
    tish@tishferry.com
Home
  • Home
  • Buying
  • Selling
  • Military
  • Contact
  • Property Management
Local Guide
  • Search by City
  • Search by Subdivision
  • Search by Zip
  • Search by Area
About Me
  • Meet Tish
  • Why I Became A REALTOR®
  • Simply Tish Blog
  • Book Reviews
  • Testimonials
  • Sold Properties
Areas
  • Browse Areas
  • Abilene
  • Buffalo Gap
  • Clyde
  • Tuscola
Properties
  • Search for Homes
  • Featured Properties
  • Home Valuation
  • Mortgage Calculator
Legal
  • Privacy
  • Terms
  • DMCA
  • Accessibility
  • Fair Housing
Account
  • Dashboard
  • Logout
  • Login
Tish Ferry - Footer Logo
©2026 Abilene Group Premiere Real Estate Advisors. All rights reserved.
Website built by CloseHack.
  • Texas Real Estate Commission Information About Brokerage Services
  • Texas Real Estate Commission Consumer Protection Notice
North Texas Real Estate Information Systems

© 2023 North Texas Real Estate Information Systems, Inc. All rights reserved. Disclaimer: All information deemed reliable but not guaranteed and should be independently verified. All properties are subject to prior sale, change or withdrawal. Neither listing broker(s) nor Tish Ferry shall be responsible for any typographical errors, misinformation, misprints and shall be held totally harmless. The database information herein is provided from and copyrighted by the North Texas Real Estate Information Systems, Inc. NTREIS data may not be reproduced or redistributed and is only for people viewing this site. All information provided is deemed reliable but is not guaranteed and should be independently verified. The advertisements herein are merely indications to bid and are not offers to sell which may be accepted. All properties are subject to prior sale or withdrawal. All rights are reserved by copyright

Return
  • All Types
  • House+2 more
  • $100K+
  • Bed/Bath
  • Size
  • Dates
  • Filters
  • Amenities
  • Save
  • Share
Listings
No results
Sort
Home / Westlake / 1112 Post Oak Place
1112 Post Oak Place Westlake, TX 76262 1112 Post Oak Place Westlake, TX 76262 1112 Post Oak Place Westlake, TX 76262 1112 Post Oak Place Westlake, TX 76262 1112 Post Oak Place Westlake, TX 76262 1112 Post Oak Place Westlake, TX 76262 1112 Post Oak Place Westlake, TX 76262 1112 Post Oak Place Westlake, TX 76262 1112 Post Oak Place Westlake, TX 76262 1112 Post Oak Place Westlake, TX 76262 View All Photos

$27,750,000

| Active

1112 Post Oak Place

Westlake, TX 76262

12,076
Square Feet
5
Beds
6.5
Baths
0
Days on Market
21353633
MLS#
House
Structure
Residential
Zone
Contact

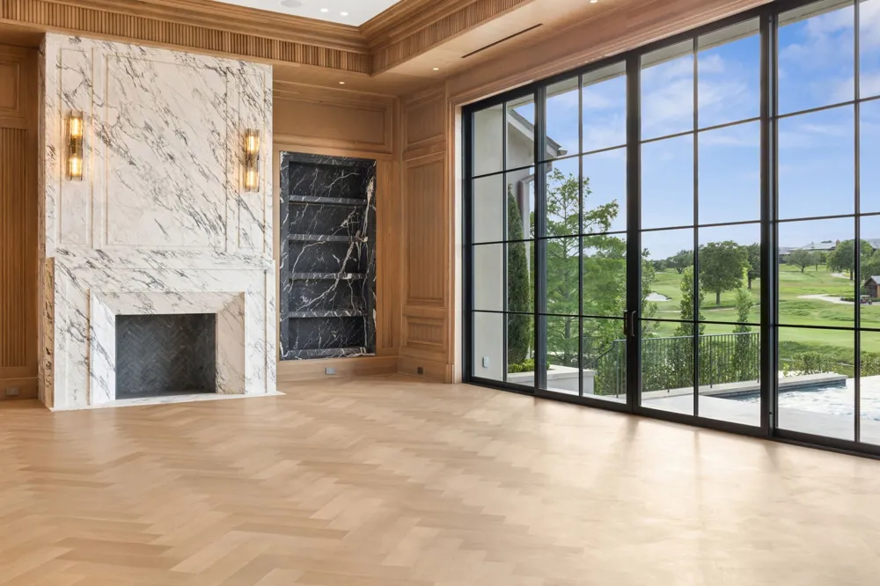
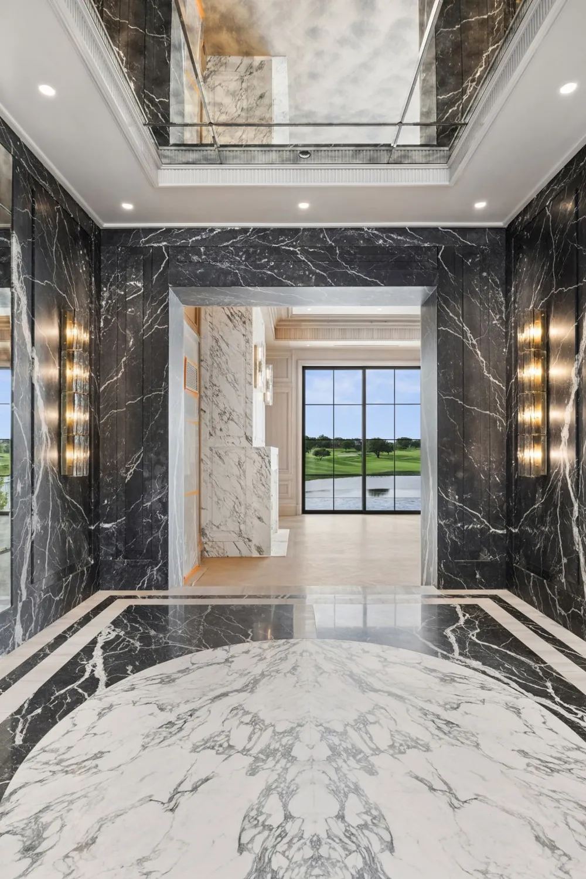
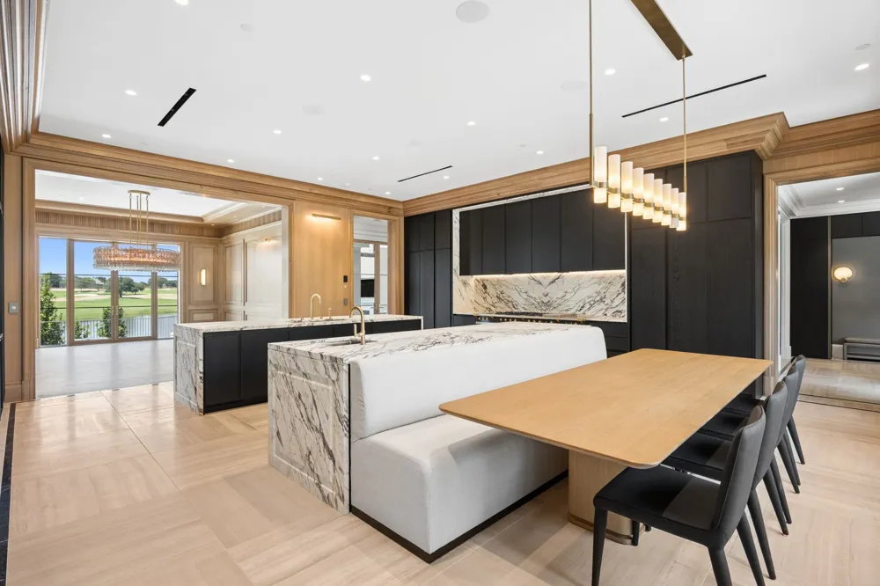
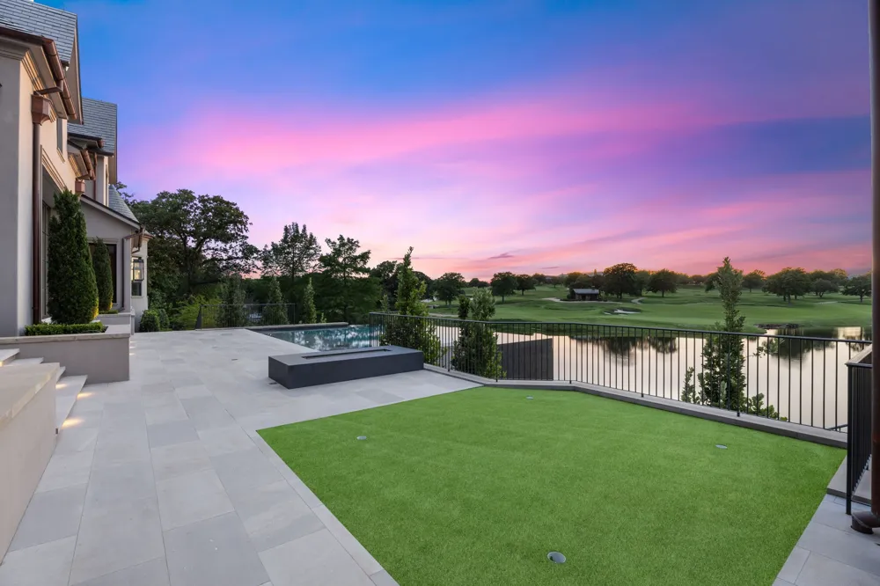
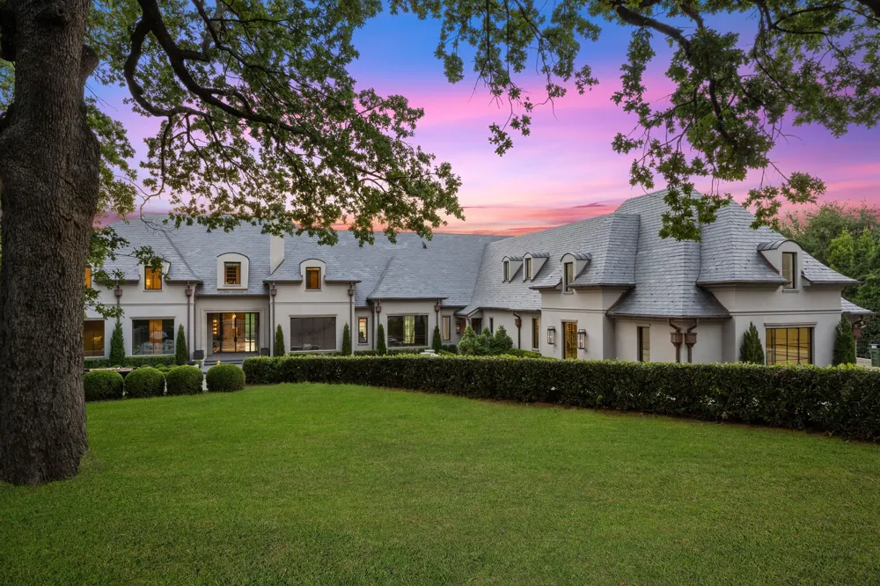
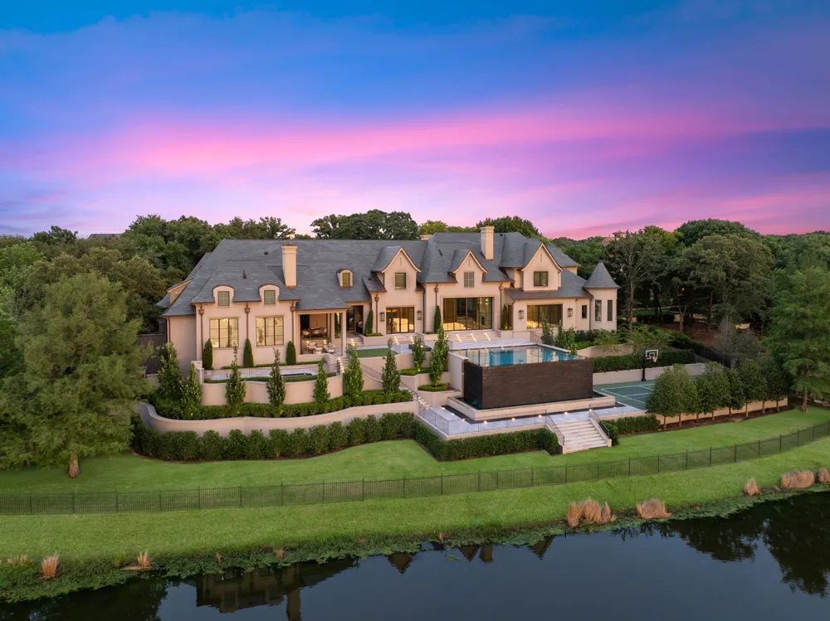
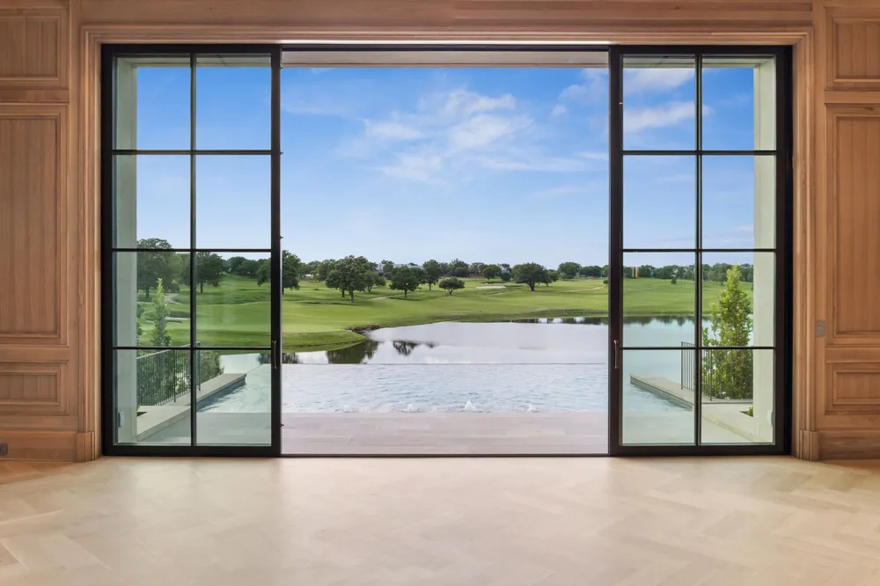
Setting the new benchmark for exceptional Westlake Real Estate, Philoxenia—a completely re-envisioned European-inspired estate—is the most Exquisite Home Ever Available for sale in the history of Westlake. Named for the ancient ideal of gracious hospitality, Philoxenia was built as a private luxury sanctuary, crafted for large-scale entertaining as well as quiet daily living. Nestled in the exclusive Vaquero community, this home was re-conceived throughout seamlessly blending with the highest level of finishes available in the world, classical European Architecture & the finest in modern design, all with an execution level never before available in Westlake. Set on Vaquero's most Prominent and Private homesite with unobstructed lake and Vaquero Golf Course views, the estate encompasses breathtaking vistas + a sense of harmony with nature. Using unparalleled finishes for the most discerning owners, the home features over 120 hand-selected marble slabs, custom millwork, quarter-sawn white oak herringbone floors, Nero Marquina and Calacatta Monet marble, custom doors with Joseph Giles London brass hardware, and Phillip Jeffries wall coverings. The Chef's Kitchen boasts an anthracite Lacanche Sully range, dual Miele dishwashers, a Thermador suite, and custom Italian oak cabinetry. Retire to the private Primary wing, a self-contained sanctuary, with incredible lake views, a Nero Marquina marble shower, Carrara block soaking tub, heated floors, custom Italian dressing room, and hidden Speakeasy. The Resort-caliber grounds with a gated entry, impressive meandering driveway, a lake-facing infinity pool with 14-foot textured black granite waterfall, full Outdoor Kitchen, Sport court, full Gym, Sauna, Steam room, Rafe room + state-of-the art Golf Simulator. Geothermal HVAC. Full RockWool acoustic insulation. Vantage lighting and integrated security. Plans for a future guest house available. Access to an Immediate Vaquero Golf Membership - once approved by the Vaquero Club.

Property Details
Interior
Wet Bar, Built In Features, Chandelier, Decorative Designer Lighting Fixtures, Double Vanity, Elevator, High Speed Internet, In
Fireplaces
4
Cooling
1
Heating
Central, Geothermal, Radiant Floor, Zoned
Cooling Features
Central Air, Geothermal, Zoned
Bedrooms
5
Bathrooms
6.5
Full Baths
5
Half Baths
3
View
Water
Lot Features
Acreage, Back Yard, Lawn, Landscaped, Many Trees, Subdivision, Sprinkler System
Lot Description
Acreage, Back Yard, Lawn, Landscaped, Many Trees, Subdivision, Sprinkler System
Pool Description
Gunite, Heated, Infinity, Outdoor Pool, Pool, Waterfall, Water Feature
Pool Features
Gunite, Heated, Infinity, Outdoor Pool, Pool, Waterfall, Water Feature
Exterior Features
Courtyard, Gas Grill, Outdoor Grill, Outdoor Kitchen, Outdoor Living Area, Rain Gutters, Sport Court, Fire Pit
Exterior Materials
Courtyard, Gas Grill, Outdoor Grill, Outdoor Kitchen, Outdoor Living Area, Rain Gutters, Sport Court, Fire Pit
Acres
0.0
Square Feet
12076.0
Lot Size (sqft)
1.503
Parking Features
Additional Parking, Covered, Door Multi, Epoxy Flooring, Electric Gate, Electric Vehicle Charging Stations, Garage, Golf
Parking
1
Parking Type
Garage
Parking Garage Spaces
5.0
Parking Carport Spaces
0.0
Property Type
Purchase
Style
French Provincial, Traditional, Detached
Property Subtype Additional
Single Family Residence
Year Built
2009
Foundation
Pillar Post Pier
Roof
Slate
Sewer Information
Public Sewer
Utility Source
Public
Utility Features
Electricity Available, Electricity Connected, Natural Gas Available, Sewer Available, Water Available
Appliances
Built In Gas Range, Built In Coffee Maker, Built In Refrigerator, Dryer, Dishwasher, Disposal, Gas Oven, Gas Water Heater, Indoo
Subdivision
Vaquero Arthur
Community Features
Fenced Yard, Sidewalks, Gated, Putting Green
School District
Westlake Academy
Elementary School
Westlake Academy
Middle School
Westlake Academy
High School
Westlake Academy
County
Tarrant
Region
Westlake
Taxes Annual
$101,558
HOA
1
HOA Fees
7500.0
MLS #
21353633
Location
Legal

© 2023 North Texas Real Estate Information Systems, Inc. All rights reserved. Disclaimer: All information deemed reliable but not guaranteed and should be independently verified. All properties are subject to prior sale, change or withdrawal. Neither listing broker(s) nor Tish Ferry shall be responsible for any typographical errors, misinformation, or misprints and shall be held totally harmless. The database information herein is provided from and copyrighted by the North Texas Real Estate Information Systems, Inc. NTREIS data may not be reproduced or redistributed and is only for people viewing this site. All information provided is deemed reliable but is not guaranteed and should be independently verified. The advertisements herein are merely indications to bid and are not offers to sell which may be accepted. All properties are subject to prior sale or withdrawal. All rights are reserved by copyright
Provided By
Listed by Kelly Marcontell (#0549218)
Listing Office: Ebby Halliday, REALTORS (#EBBY21)

Tish Ferry Have a question about this home?

Interested in Purchasing 1112 Post Oak Place?

Get an estimate on monthly payments on this property.

$
years
Down Payment
$
%
Interest Rate
%
Tax Rate
%
$
$annually
$monthly
Estimated Monthly Payment
$0.00
Loan Amount
$0.00