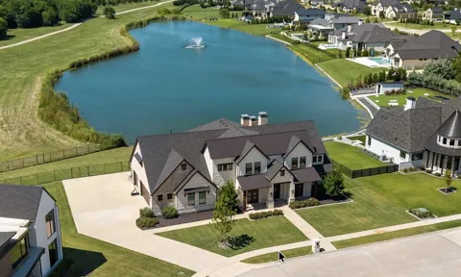
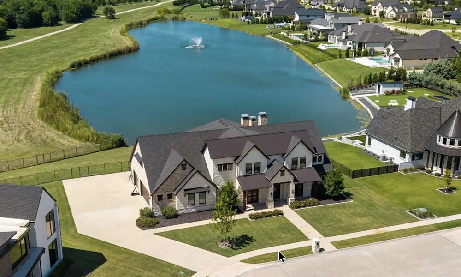
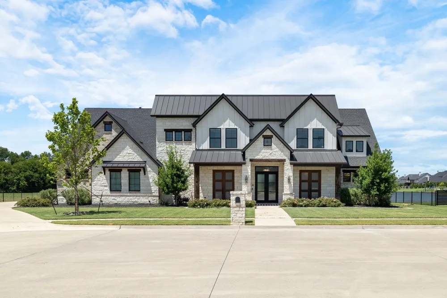
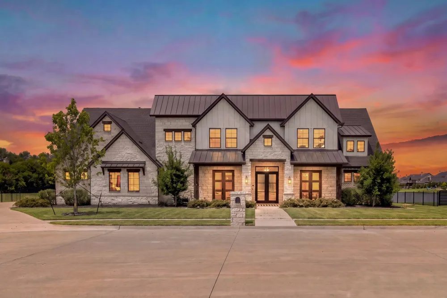
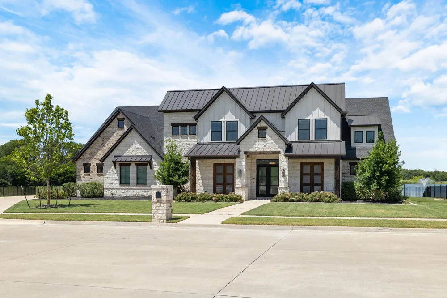
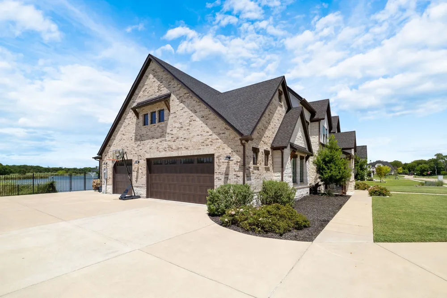
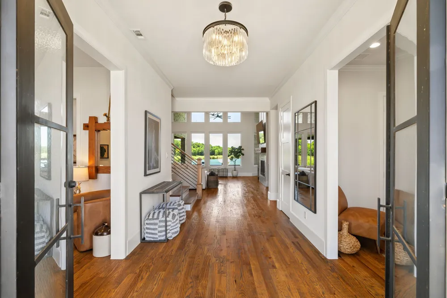
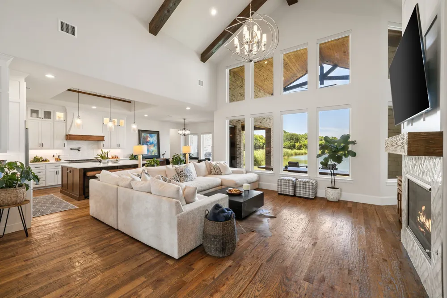
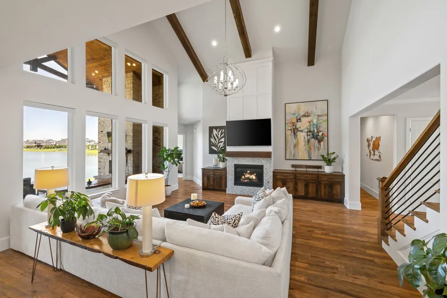
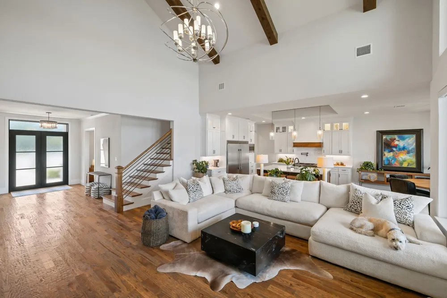
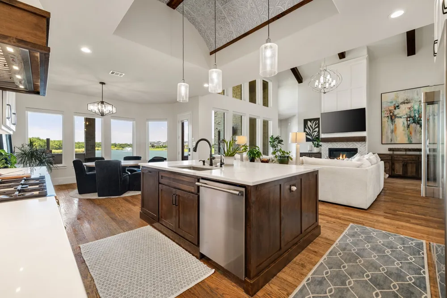
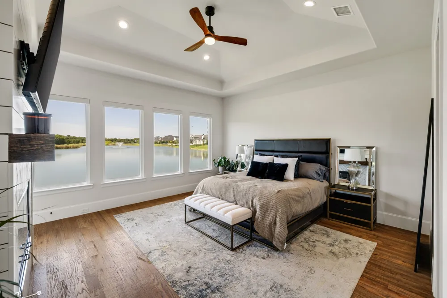
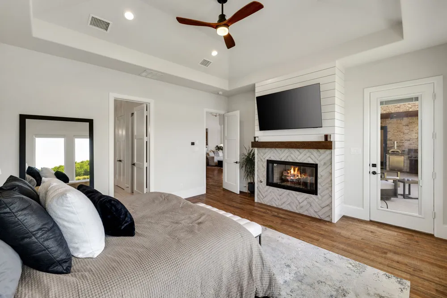
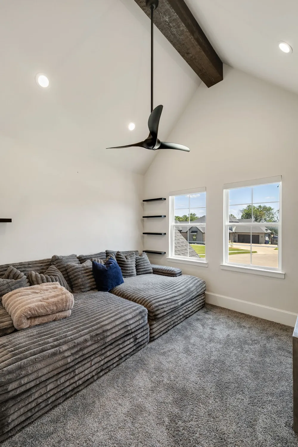
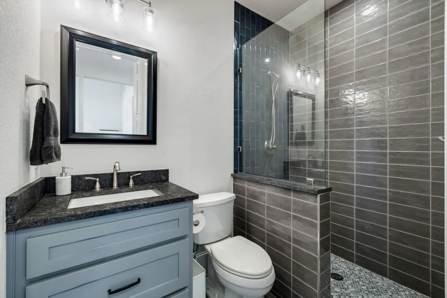
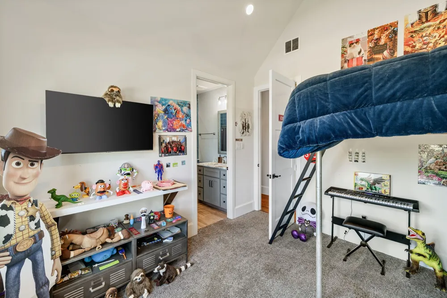
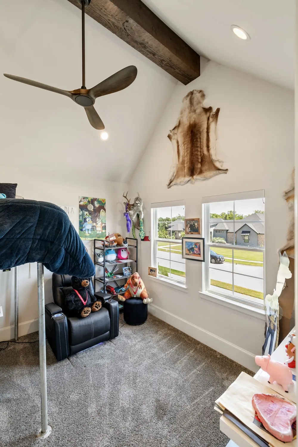
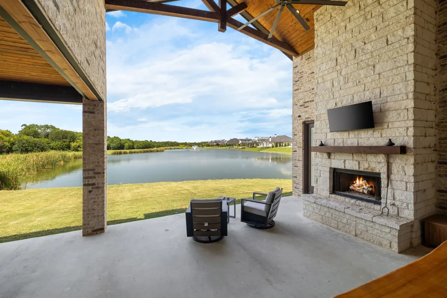
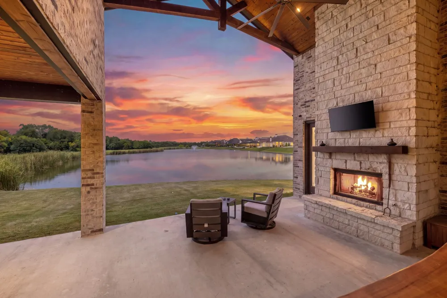
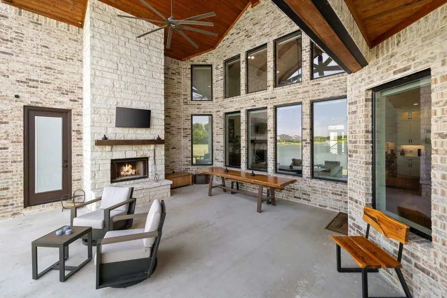
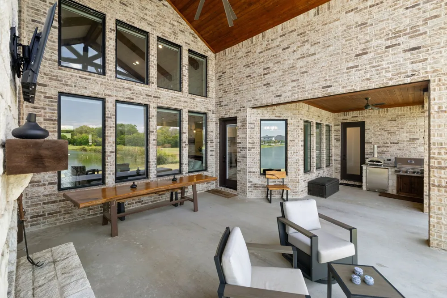
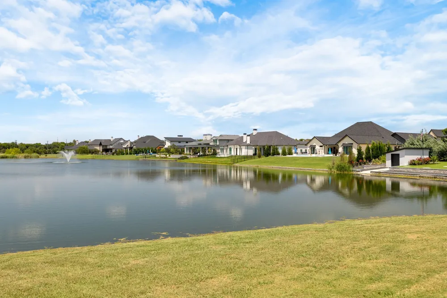
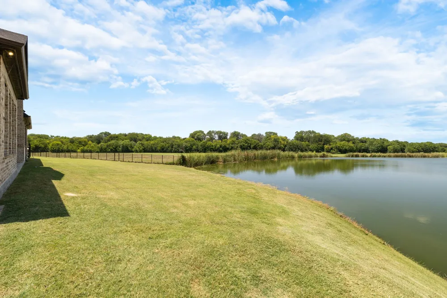
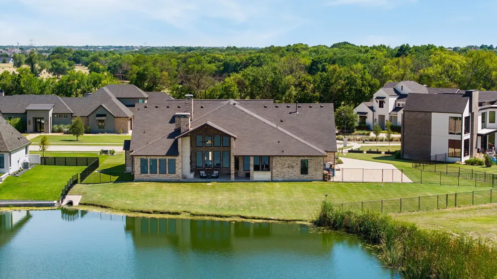
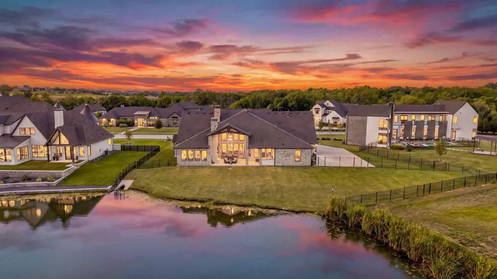
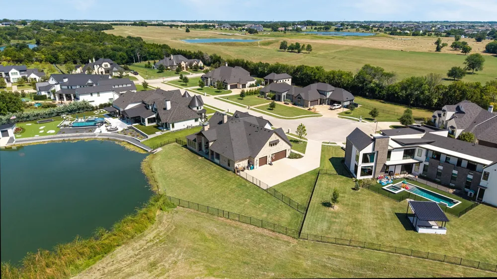
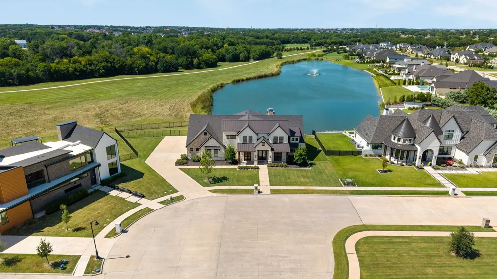
Some homes are BUILT TO IMPRESS. This one was also DESIGNED TO BE UNFORGETTABLE. Tucked within a secluded, tree-lined enclave on a private lake, this exceptional George Welch custom residence offers just under 4,000 sq. ft. of timeless architecture, refined craftsmanship, and exceptional waterfront living. Walls of windows fill the home with natural light, framing tranquil lake views throughout the main living spaces and the serene primary suite.
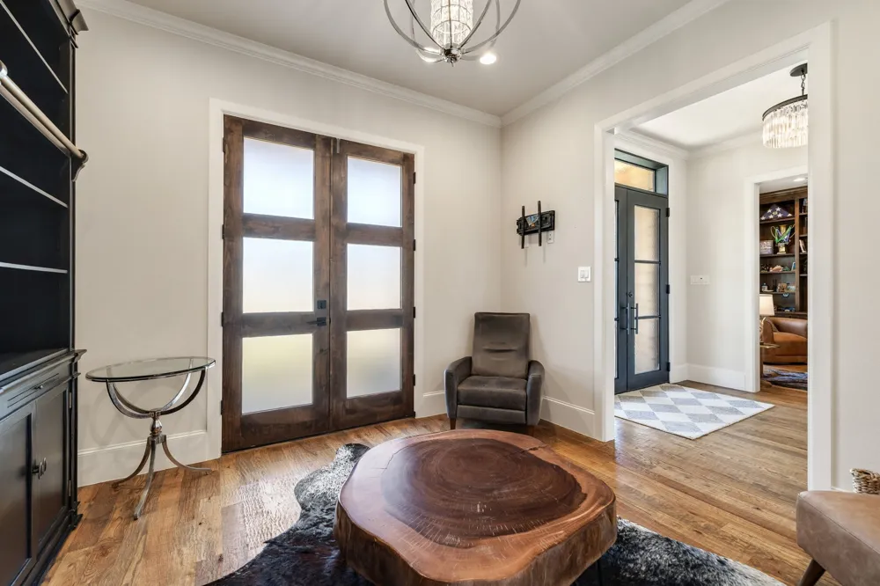
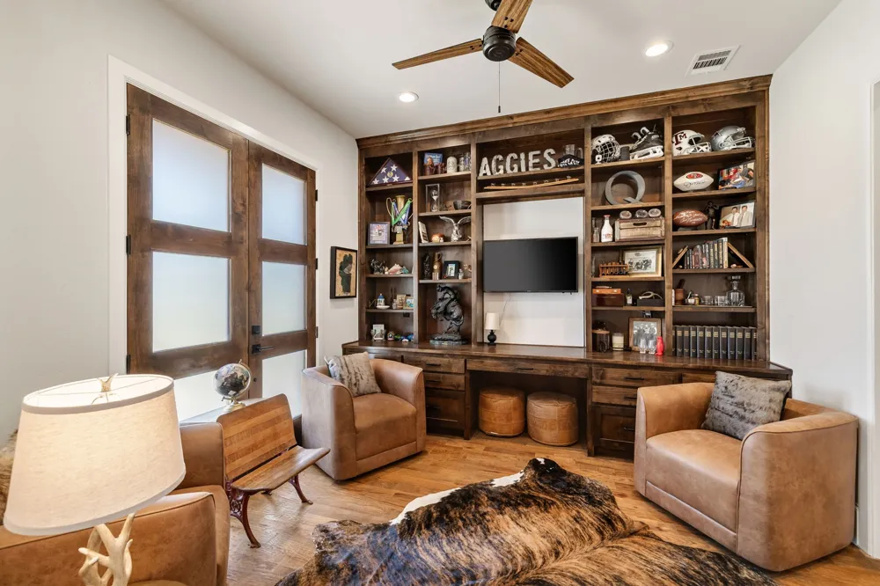
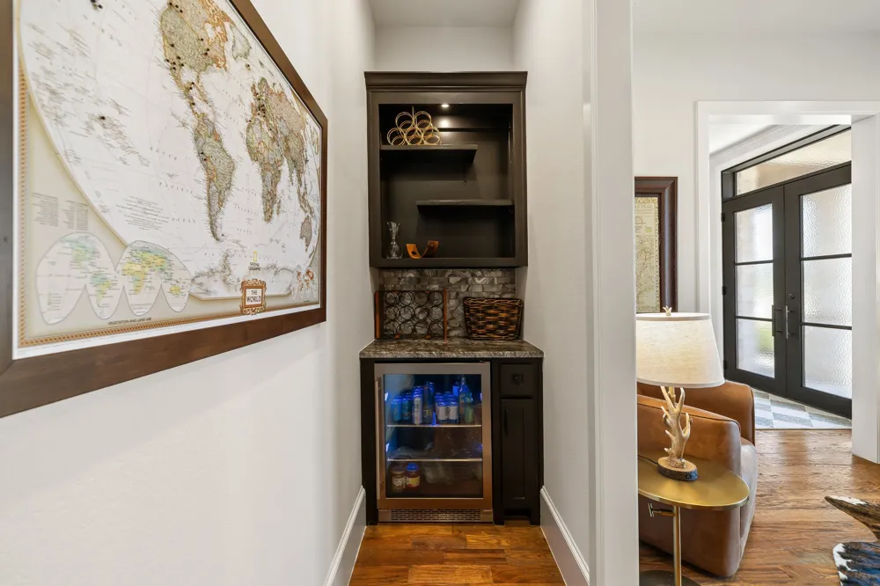
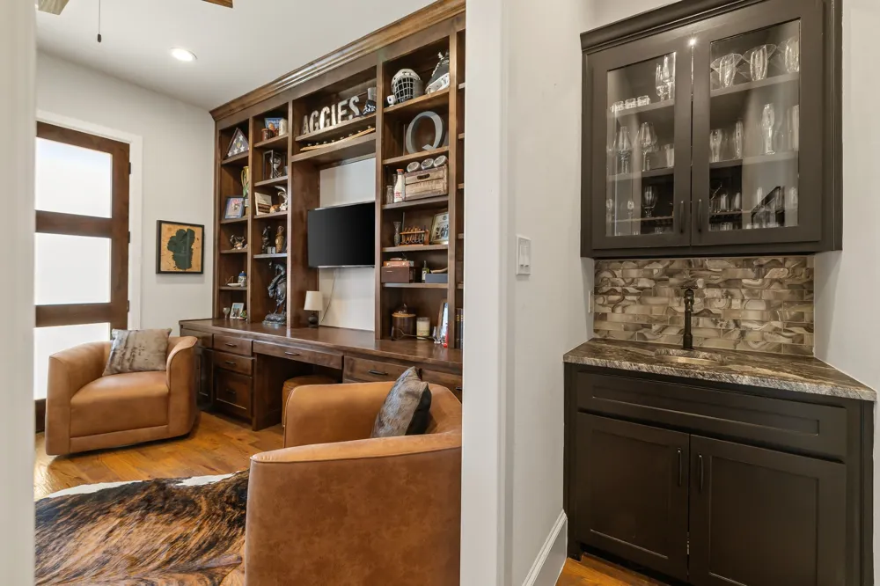
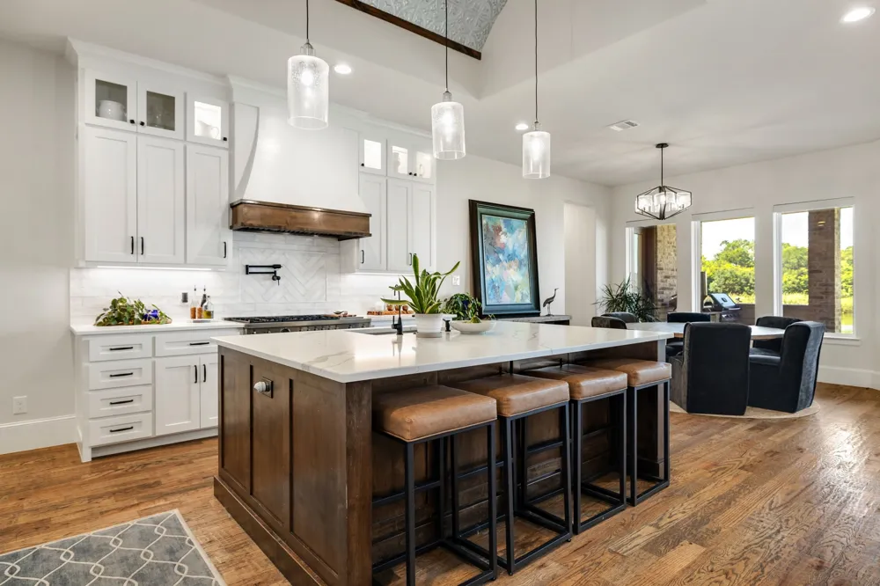
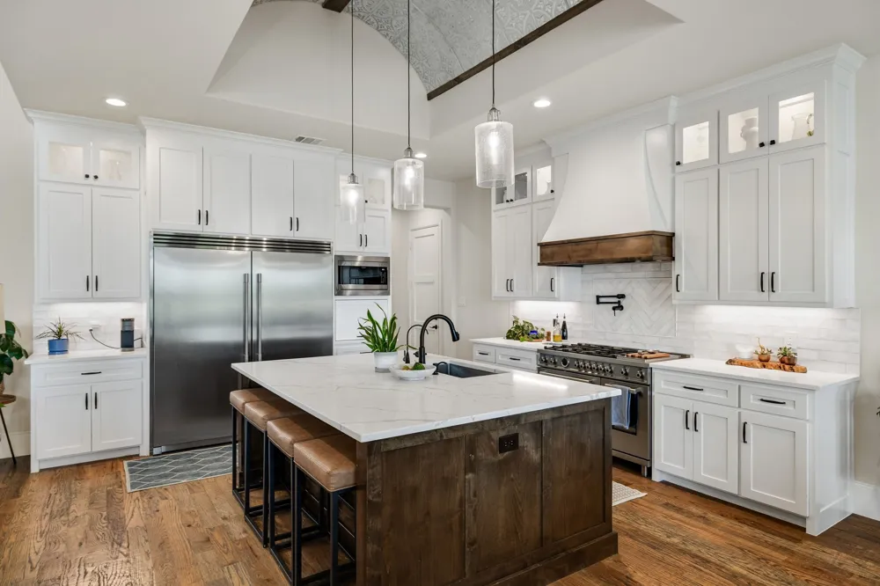
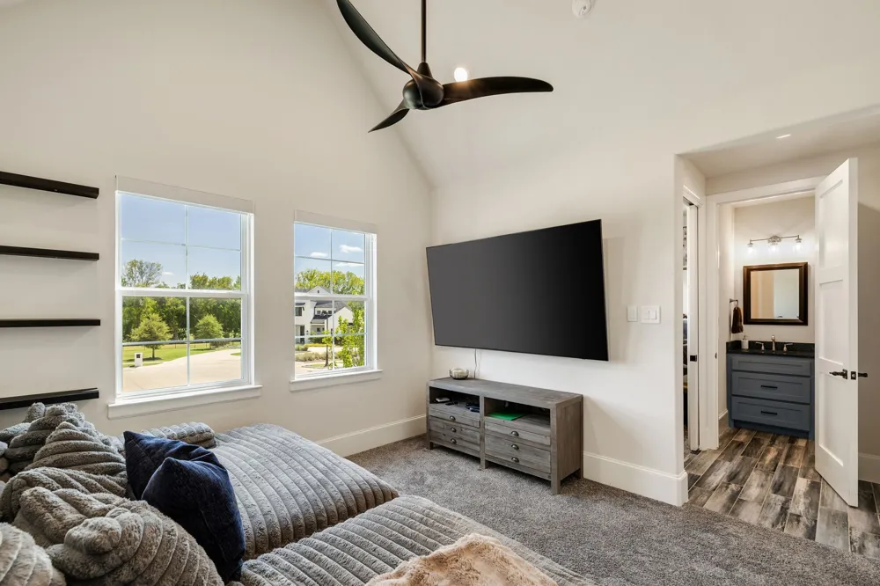
Designed for both effortless entertaining and everyday living, the open living areas flow seamlessly into a chef's kitchen featuring a Bertazzoni Professional range, sleek countertops, abundant storage, and exceptional attention to detail. A peaceful flex room with a full walk-in closet that could be a formal dining room, library, or even a 3rd downstairs bedroom. The richly appointed executive office offers custom built-ins, French doors opening to the patio, and a private wet bar.
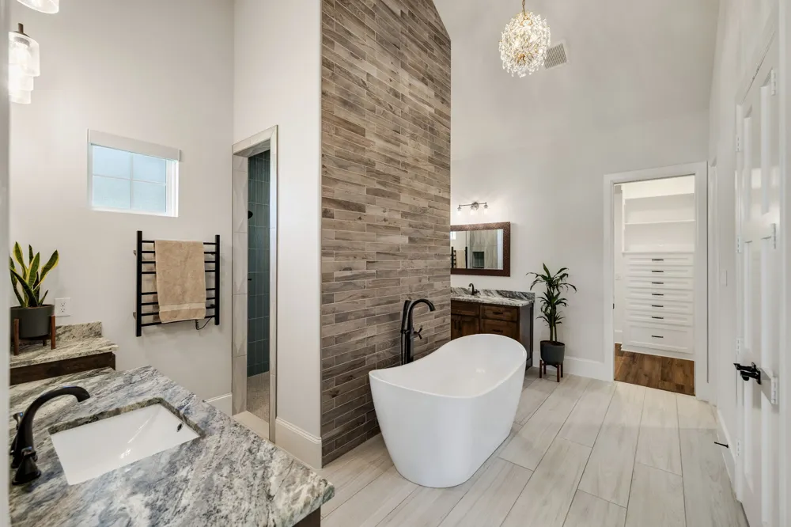
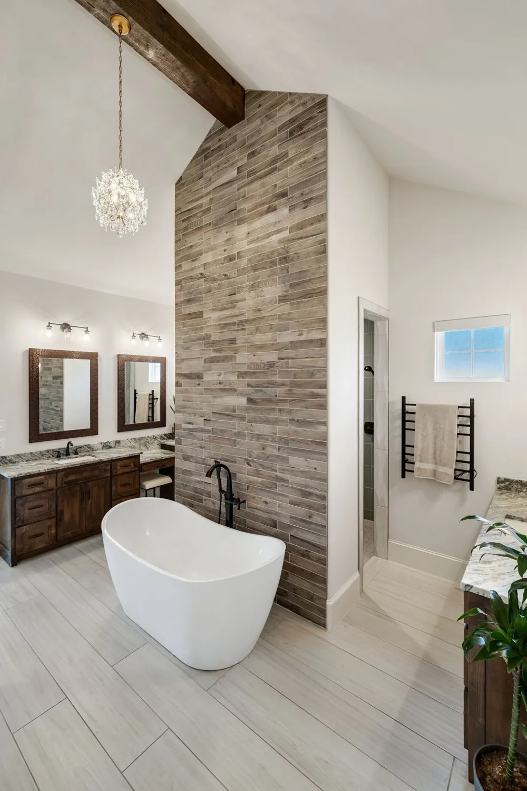
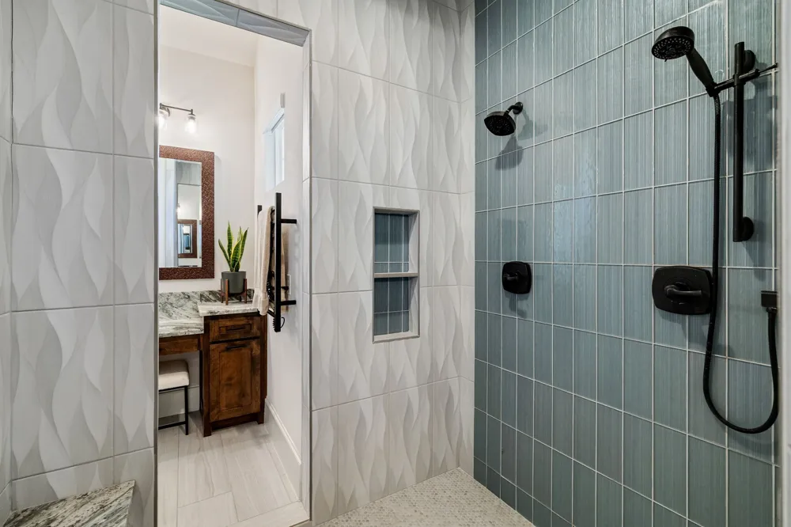
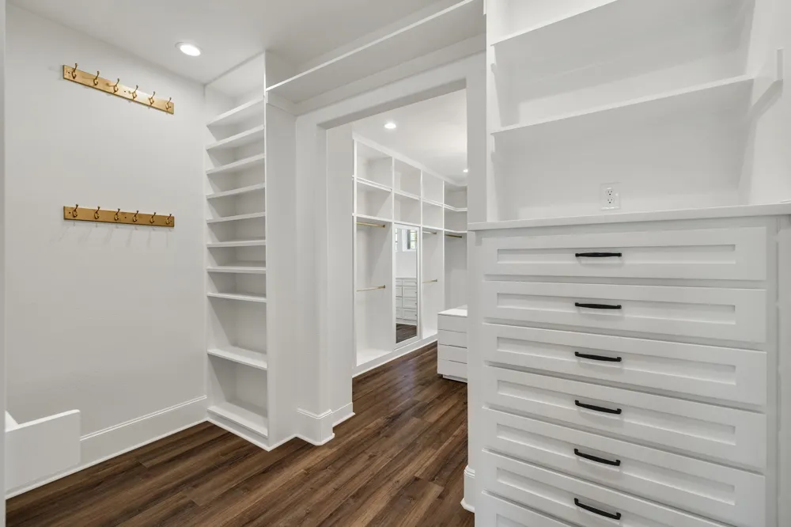
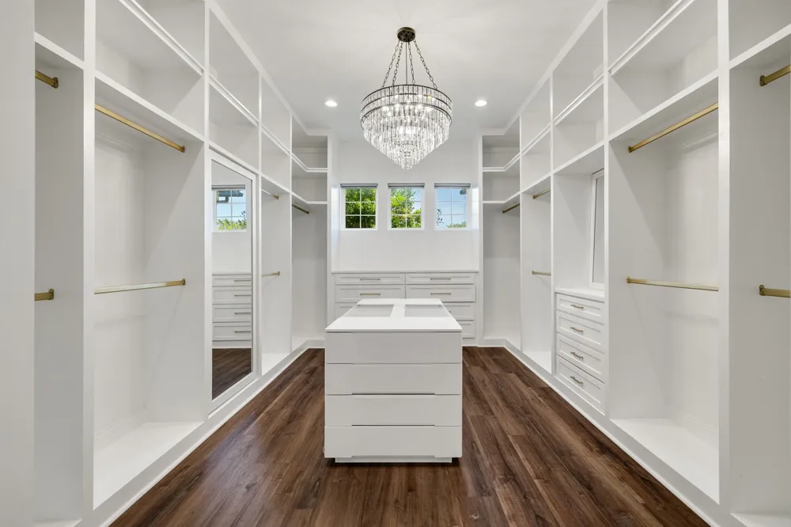
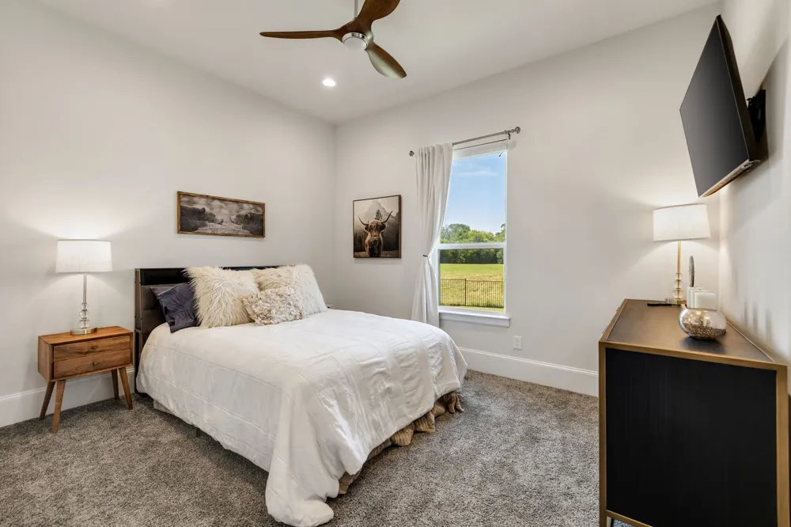
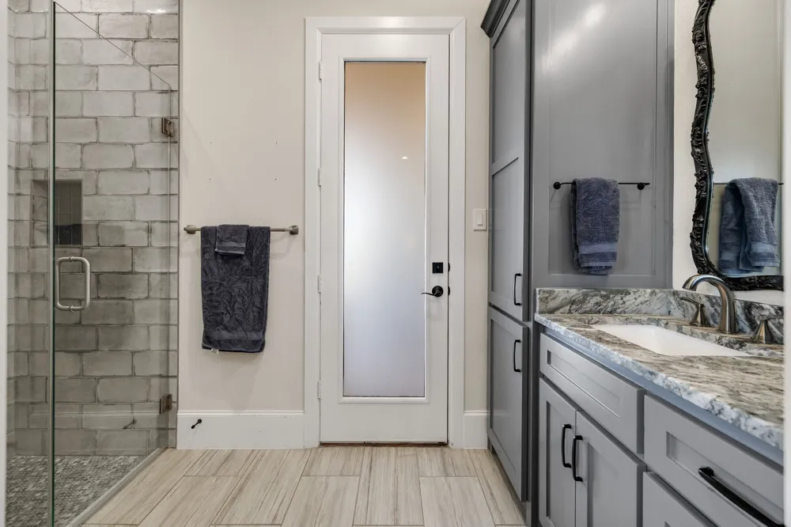
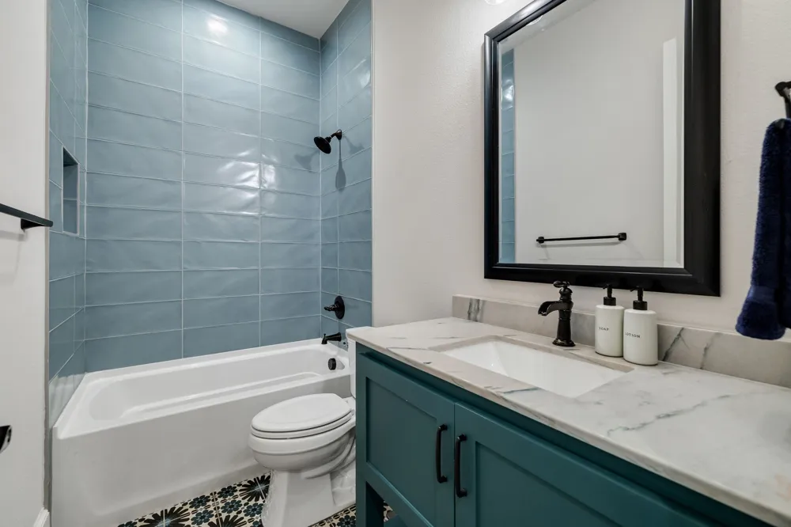
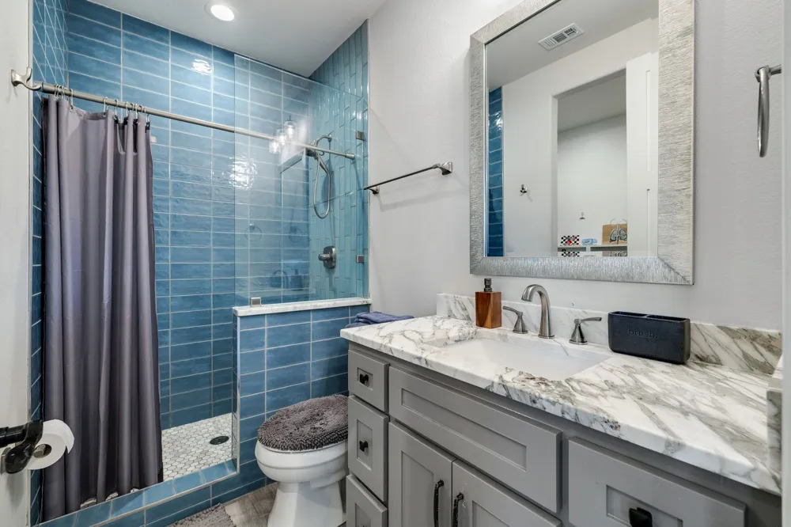
The primary suite is a true retreat, featuring two spectacular oversized walk-in dressing rooms, one complete with a center island worthy of a luxury boutique. Every secondary bedroom offers its own ensuite bath and walk-in closet, providing exceptional comfort and privacy.
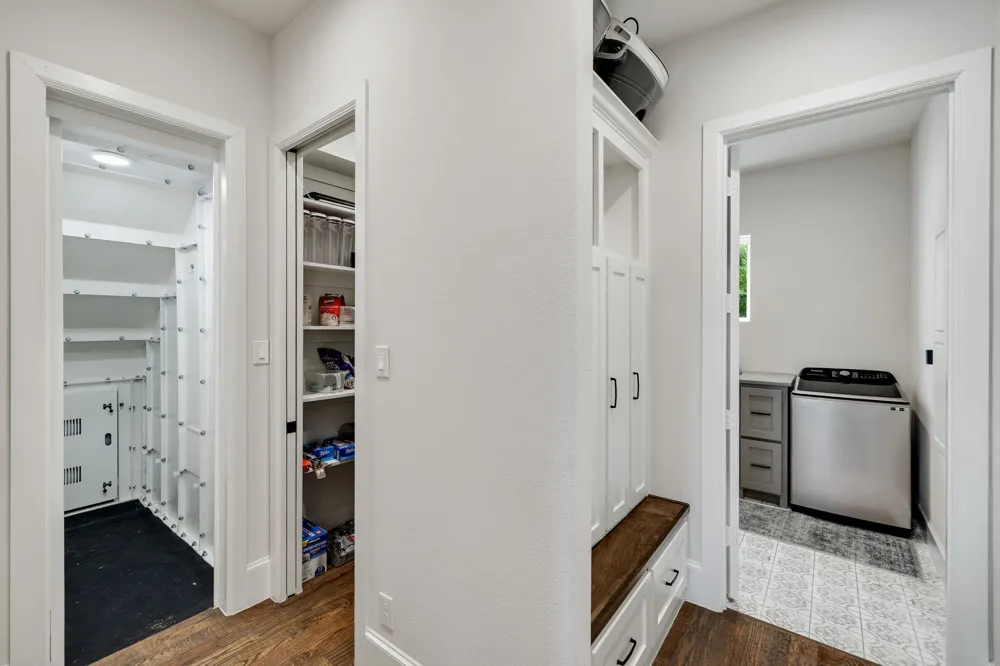
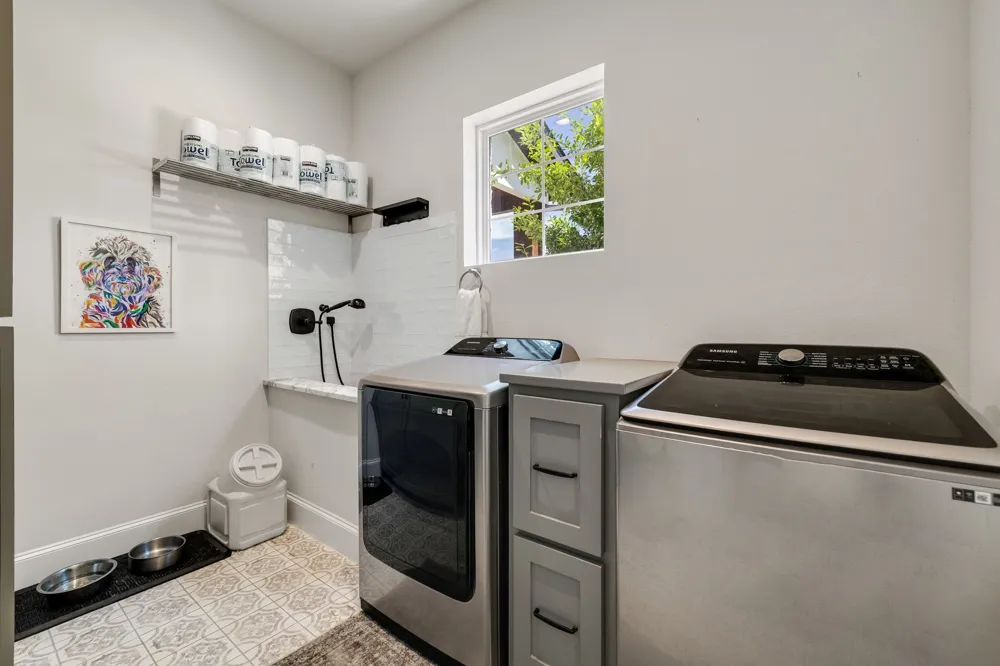
Three gas fireplaces create warmth and ambiance throughout the home, while a storm shelter, electric shades, a pet bathing station, an abundance of storage spaces and countless custom upgrades reflect a residence designed for modern luxury without compromise. Whether hosting unforgettable evenings or enjoying peaceful mornings overlooking the lake, every space has been thoughtfully curated to elevate daily living.
A rare opportunity to own an exceptional George Welch custom home where timeless design, luxury, and lakefront living come together.
Property Details
- Interior
- Built In Features, Chandelier, Cathedral Ceilings, Decorative Designer Lighting Fixtures, Double Vanity, Eat In Kitchen, High Sp
- Fireplaces
- 3
- Cooling
- 1
- Heating
- Central, Fireplaces, Natural Gas
- Cooling Features
- Central Air, Ceiling Fans, Electric
- Bedrooms
- 4
- Bathrooms
- 5.0
- Full Baths
- 5
- View
- Water
- Lot Features
- Cul De Sac, Landscaped, Level, Subdivision, Sprinkler System, Waterfront
- Lot Description
- Cul De Sac, Landscaped, Level, Subdivision, Sprinkler System, Waterfront
- Exterior Features
- Built In Barbecue, Barbecue, Dog Run, Gas Grill, Lighting, Outdoor Grill, Outdoor Kitchen, Private Yard
- Exterior Materials
- Built In Barbecue, Barbecue, Dog Run, Gas Grill, Lighting, Outdoor Grill, Outdoor Kitchen, Private Yard
- Acres
- 0.0
- Square Feet
- 3955.0
- Lot Size (sqft)
- 1.087
- Parking Features
- Additional Parking, Concrete, Door Multi, Direct Access, Driveway, Garage, Garage Door Opener, Oversized, Private, Gara
- Parking
- 1
- Parking Type
- Driveway
- Parking Garage Spaces
- 3.0
- Parking Carport Spaces
- 3.0
- Property Type
- Purchase
- Style
- Farmhouse, Modern, Detached
- Property Subtype Additional
- Single Family Residence
- Year Built
- 2020
- Foundation
- Slab
- Roof
- Asphalt, Metal
- Sewer Information
- Public Sewer
- Utility Source
- Public
- Utility Features
- Electricity Connected, Natural Gas Available, Sewer Available, Separate Meters, Underground Utilities, Water Available, Cable Av
- Appliances
- Built In Refrigerator, Dryer, Dishwasher, Gas Cooktop, Disposal, Gas Range, Microwave, Range, Some Commercial Grade, Vented Exha
- Subdivision
- Providence Add
- Community Features
- Curbs, Fenced Yard, Lake, Sidewalks
- School District
- Rockwall ISD
- Elementary School
- Dorothy Smith Pullen
- Middle School
- Cain
- High School
- Rockwall-Heath
- County
- Rockwall
- Region
- Heath
- Days on Market (Cumulative)
- 47
- Taxes Annual
- $21,580
- HOA
- 1
- HOA Fees
- 1500.0
Location
Legal
© 2023 North Texas Real Estate Information Systems, Inc. All rights reserved. Disclaimer: All information deemed reliable but not guaranteed and should be independently verified. All properties are subject to prior sale, change or withdrawal. Neither listing broker(s) nor Tish Ferry shall be responsible for any typographical errors, misinformation, or misprints and shall be held totally harmless. The database information herein is provided from and copyrighted by the North Texas Real Estate Information Systems, Inc. NTREIS data may not be reproduced or redistributed and is only for people viewing this site. All information provided is deemed reliable but is not guaranteed and should be independently verified. The advertisements herein are merely indications to bid and are not offers to sell which may be accepted. All properties are subject to prior sale or withdrawal. All rights are reserved by copyright
Provided By
Listed by Shannon Braden-Perdew (#0779485)
Listing Office: Weichert Realtors/Property Partners (#WRPP04)