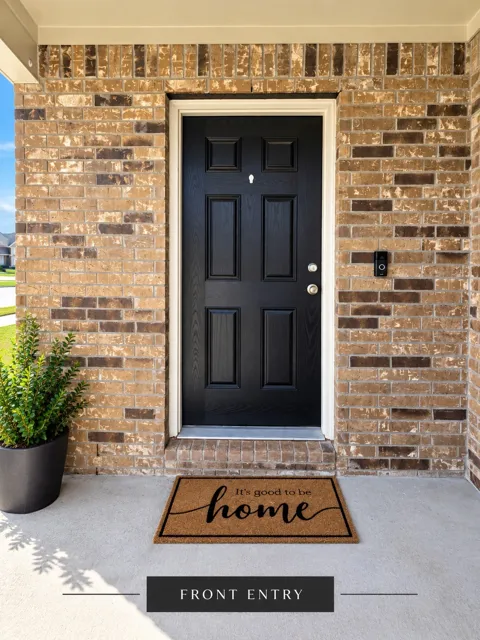
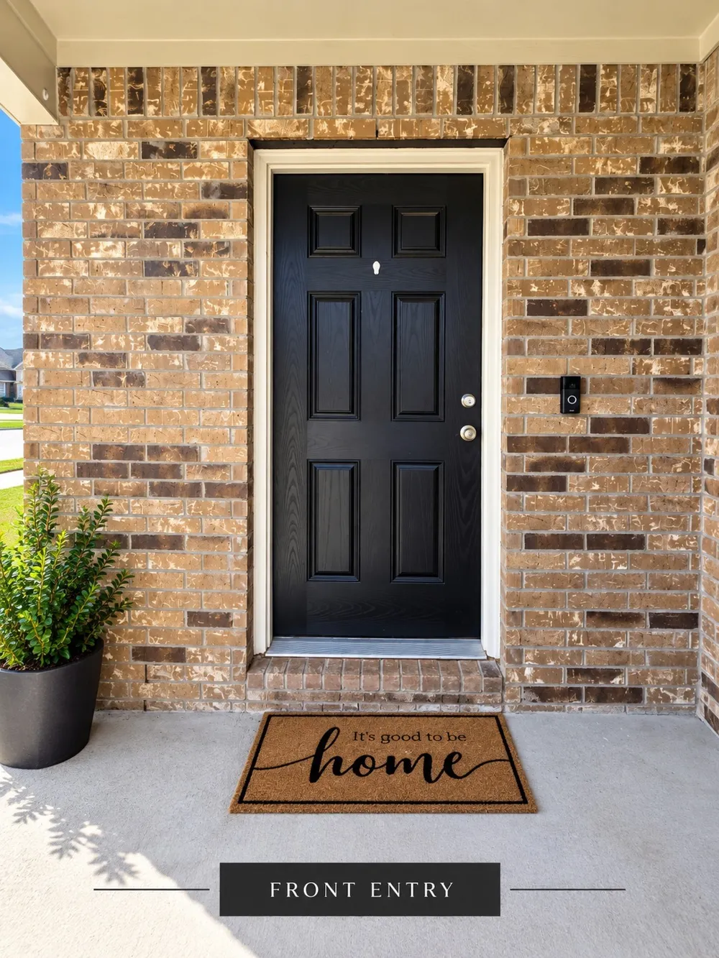
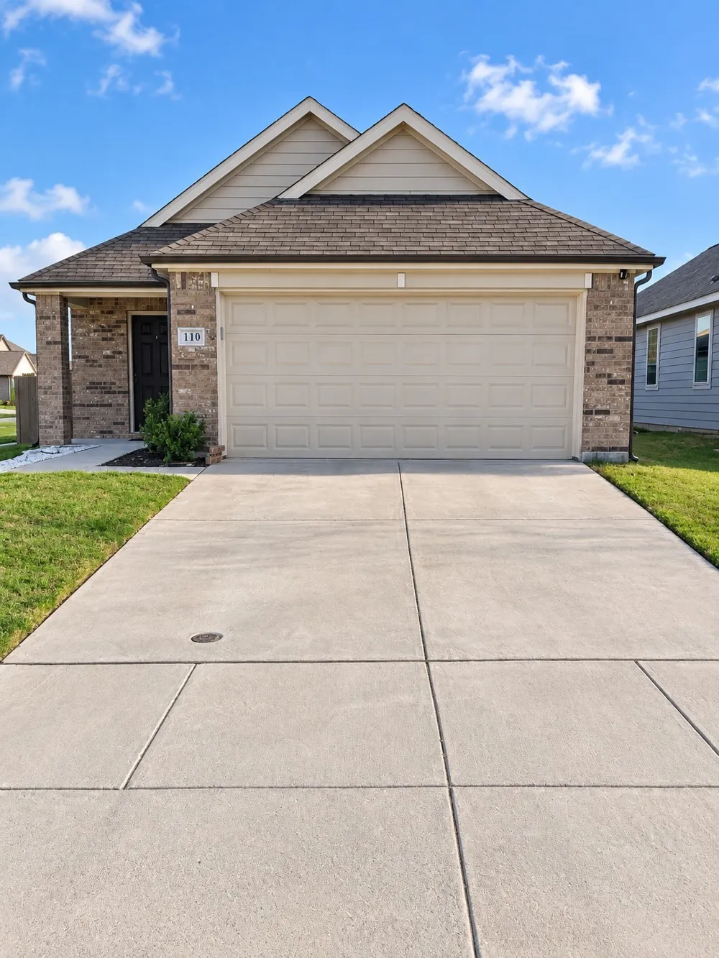
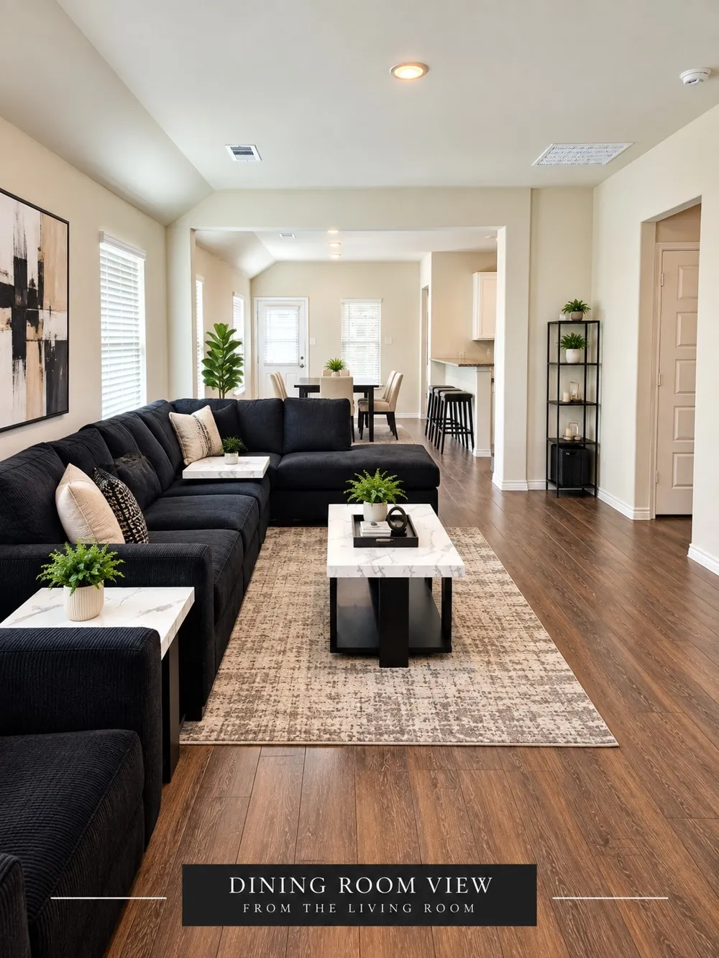
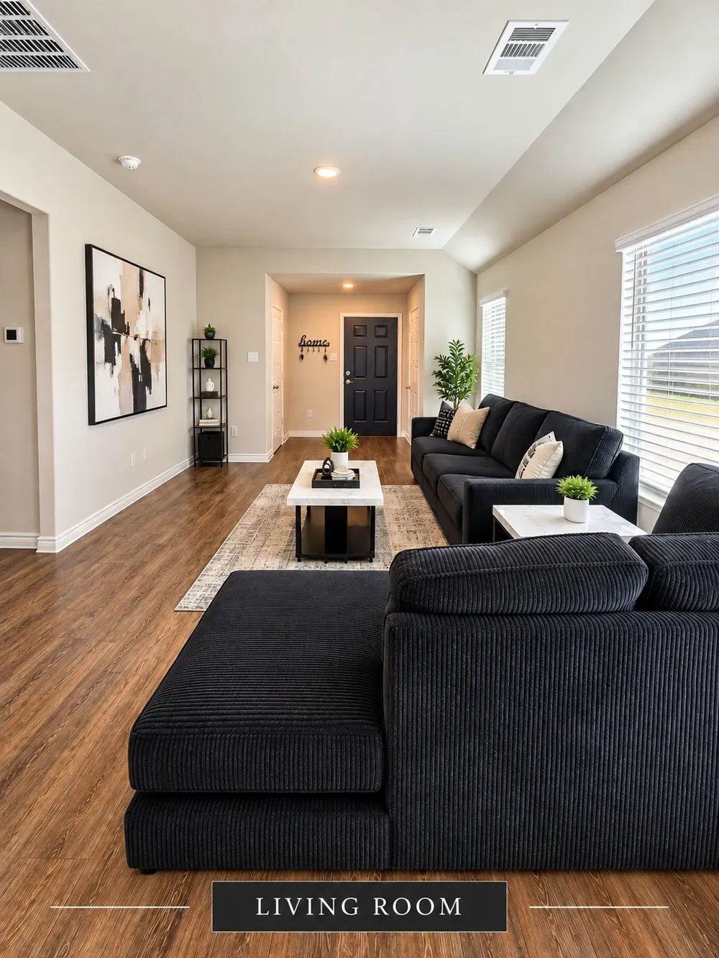
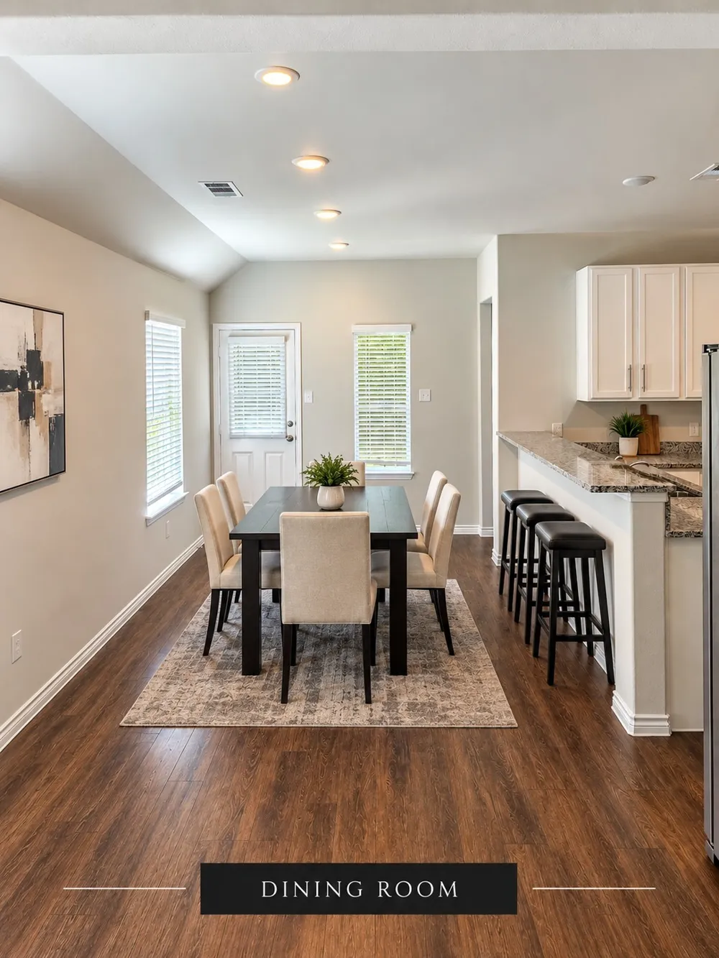
Like new, barely lived in, and move-in ready! This beautifully maintained 2023-built home sits on a desirable corner lot in Hanna Ranch and offers the benefits of newer construction without the wait. The thoughtfully designed single-story floor plan features 3 bedrooms, 2 full bathrooms, and an attached 2-car garage.
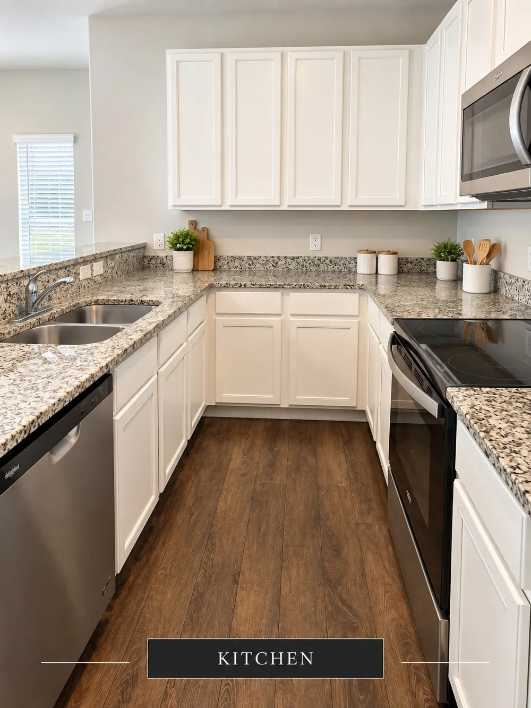
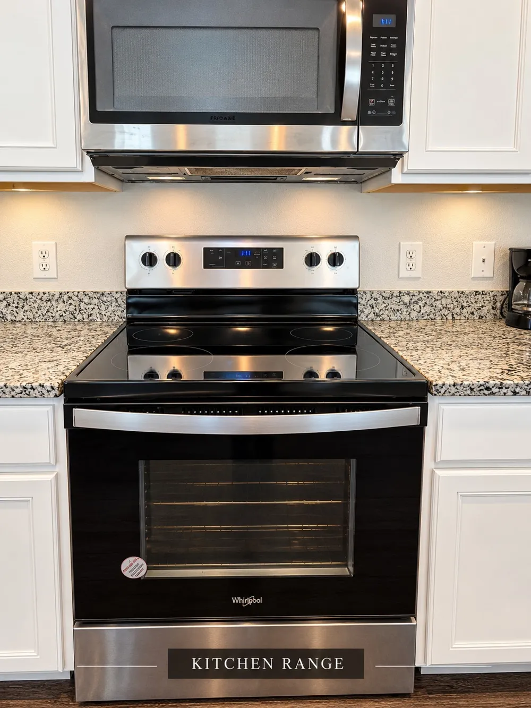
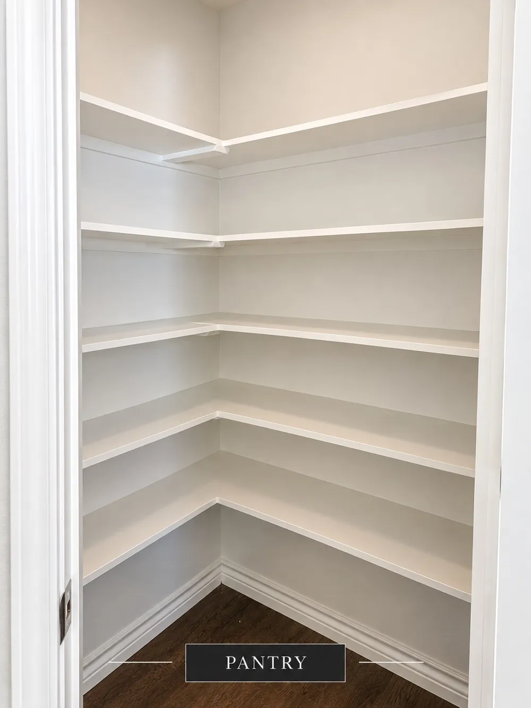
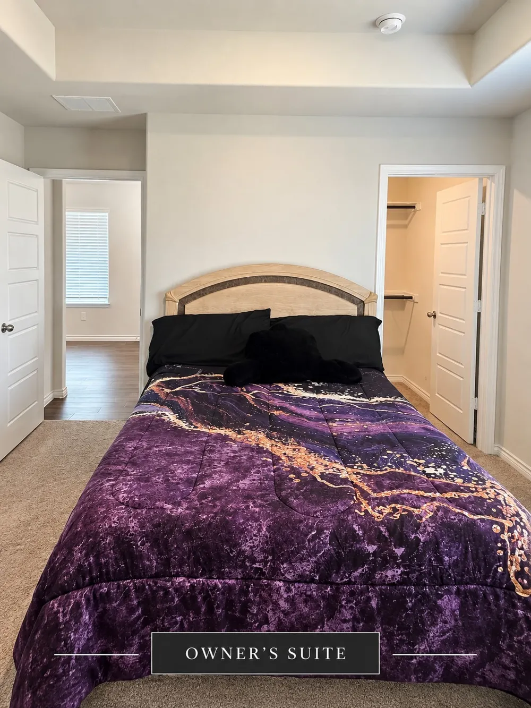
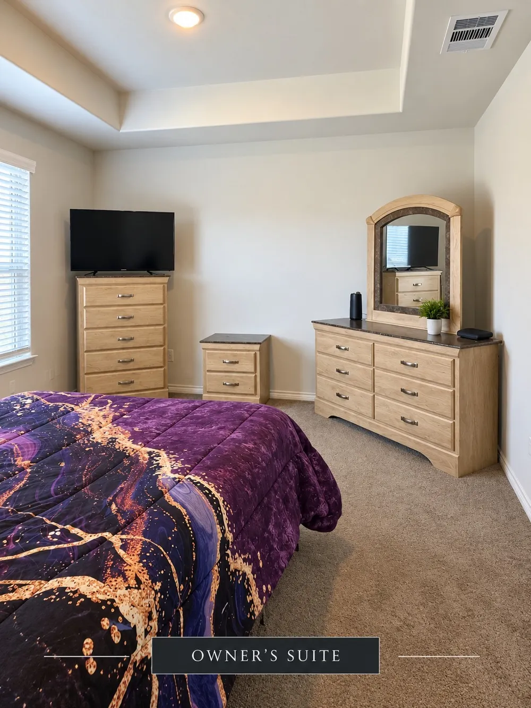
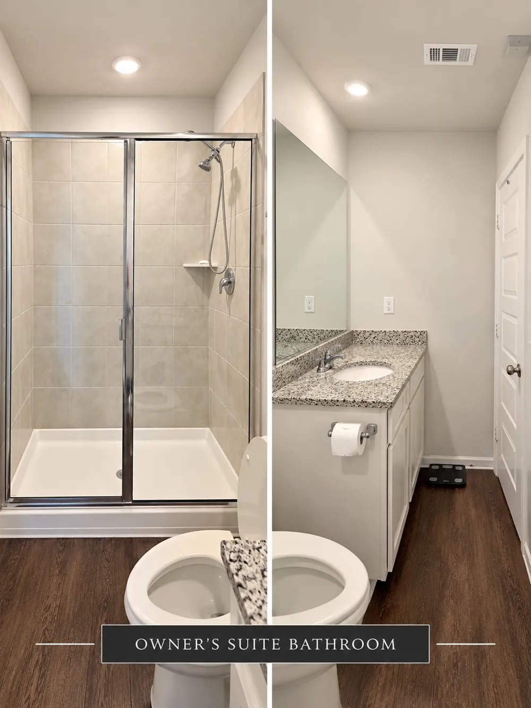
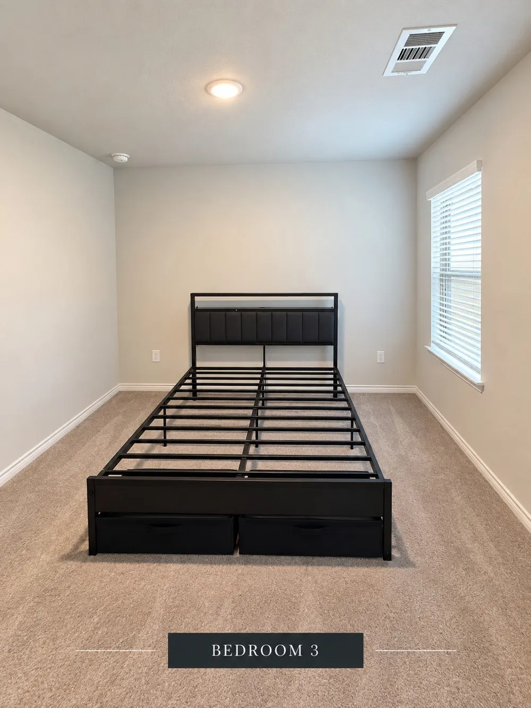
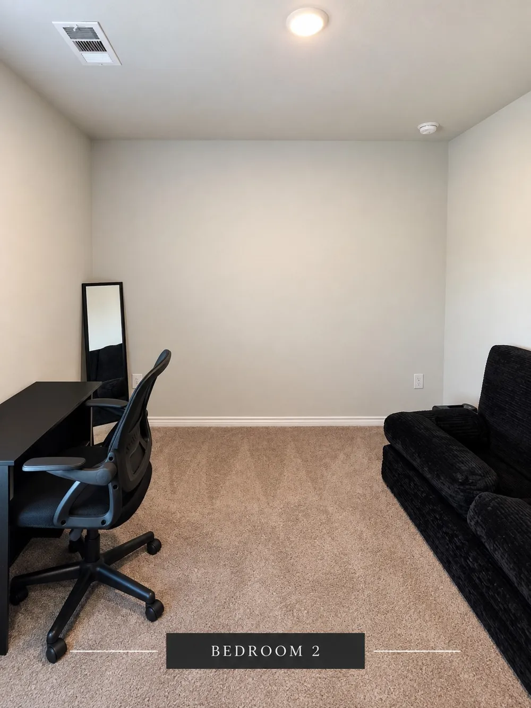
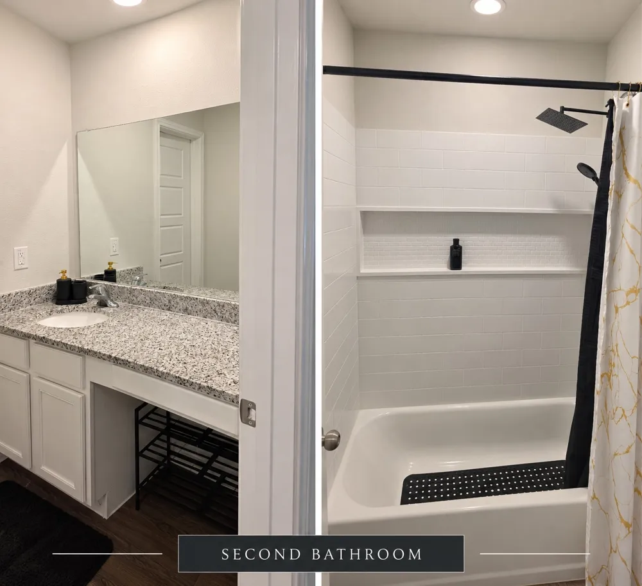
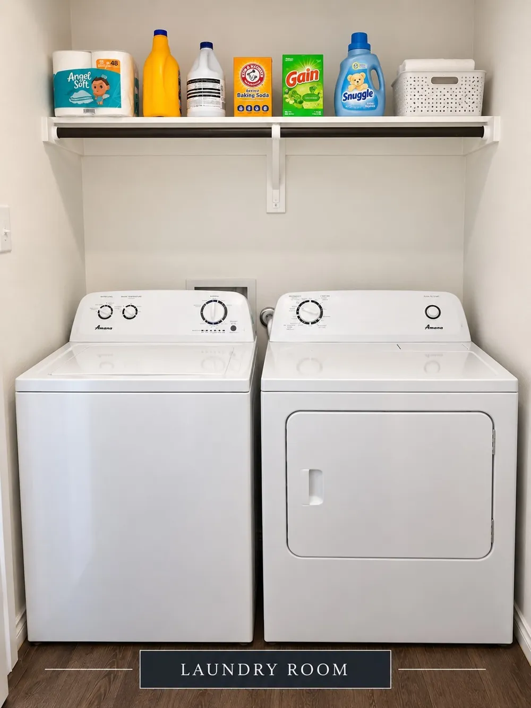
Step inside to a bright, inviting open-concept layout with rich wood-look flooring throughout the family room, dining area, kitchen, and common spaces. The spacious family room flows seamlessly into the dining area and kitchen, creating a comfortable setting for everyday living and entertaining. The kitchen features granite countertops, crisp white cabinetry, a breakfast bar with seating, a double-basin sink, a stainless-steel dishwasher, an electric range, and a built-in microwave. A large walk-in pantry provides excellent storage. The refrigerator will remain with the home for added convenience. The private primary suite features a tray ceiling, a spacious walk-in closet, and an ensuite bathroom with a granite-topped vanity and a tiled walk-in shower with a glass enclosure. Two secondary bedrooms provide flexible space for guests, a home office, or other needs. The second full bathroom includes a granite-topped vanity and tiled tub-and-shower surround with a built-in storage niche and rain-style showerhead. The separate laundry room includes overhead shelving, and the washer and dryer will remain. This gently lived-in home has been carefully maintained and shows pride of ownership throughout.
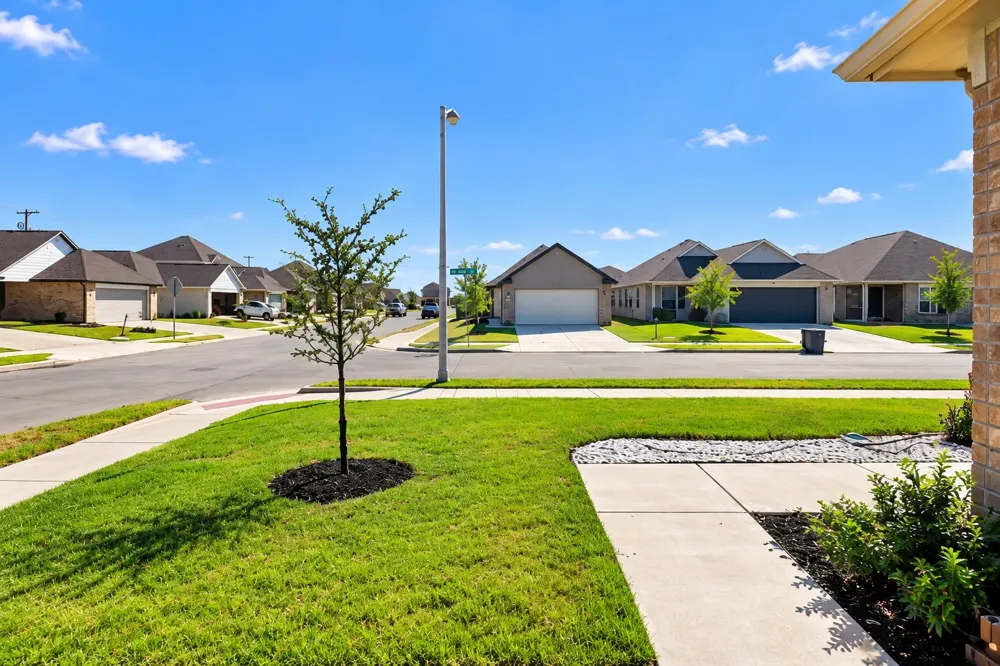
Outside, enjoy the added openness and curb appeal of the corner homesite, along with newly installed gutters, a manageable yard, and a sprinkler system.
Conveniently located near schools, shopping, dining, recreation, and major highways, 110 Arango Way combines modern finishes, functional living space, and everyday convenience. Schedule your private showing today!
Property Details
- Interior
- Decorative Designer Lighting Fixtures, Granite Counters, High Speed Internet, Kitchen Island, Open Floorplan, Pantry, Cable Tv,
- Cooling
- 1
- Heating
- Electric
- Cooling Features
- Central Air
- Bedrooms
- 3
- Bathrooms
- 2.0
- Full Baths
- 2
- Lot Features
- Corner Lot
- Lot Description
- Corner Lot
- Acres
- 0.0
- Square Feet
- 1378.0
- Lot Size (sqft)
- 0.125
- Parking Features
- Garage
- Parking
- 1
- Parking Type
- Garage
- Parking Garage Spaces
- 2.0
- Parking Carport Spaces
- 0.0
- Property Type
- Purchase
- Style
- Craftsman, Traditional, Detached
- Property Subtype Additional
- Single Family Residence
- Year Built
- 2023
- Foundation
- Slab
- Roof
- Shingle
- Sewer Information
- Public Sewer
- Utility Source
- Public
- Utility Features
- Electricity Connected, Phone Available, Sewer Available, Separate Meters, Water Available, Cable Available
- Appliances
- Dryer, Dishwasher, Electric Range, Electric Water Heater, Disposal, Microwave, Refrigerator, Washer
- Subdivision
- Hanna Ranch Ph 4
- Community Features
- Community Mailbox, Curbs
- School District
- Everman ISD
- Elementary School
- Hommel
- Middle School
- Charles Baxter
- High School
- Everman
- County
- Tarrant
- Region
- Everman
Location
Legal
© 2023 North Texas Real Estate Information Systems, Inc. All rights reserved. Disclaimer: All information deemed reliable but not guaranteed and should be independently verified. All properties are subject to prior sale, change or withdrawal. Neither listing broker(s) nor Tish Ferry shall be responsible for any typographical errors, misinformation, or misprints and shall be held totally harmless. The database information herein is provided from and copyrighted by the North Texas Real Estate Information Systems, Inc. NTREIS data may not be reproduced or redistributed and is only for people viewing this site. All information provided is deemed reliable but is not guaranteed and should be independently verified. The advertisements herein are merely indications to bid and are not offers to sell which may be accepted. All properties are subject to prior sale or withdrawal. All rights are reserved by copyright
Provided By
Listed by LaVonne Singleton (#0719298)
Listing Office: TDRealty (#TDR01A)