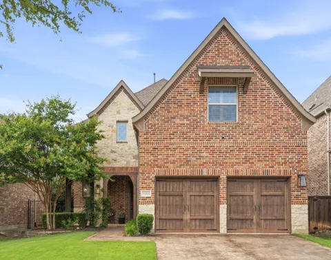
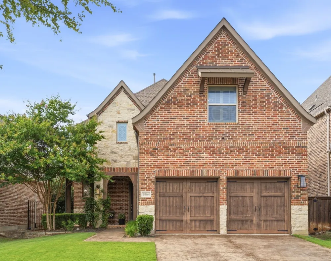
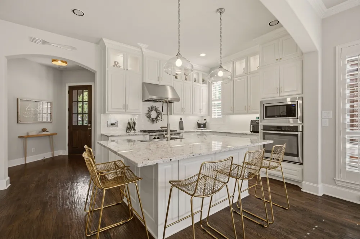
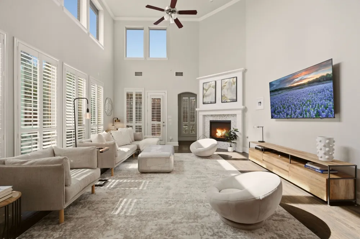
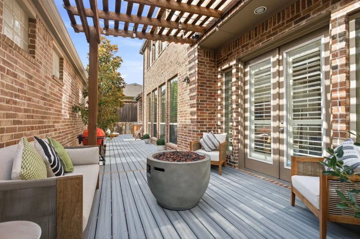

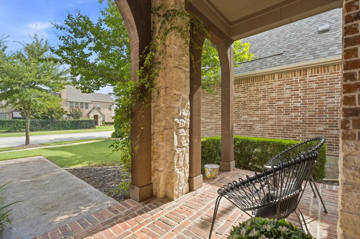
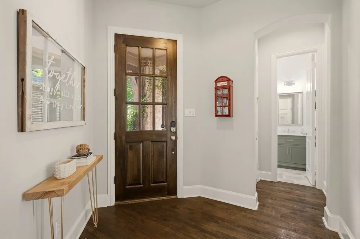
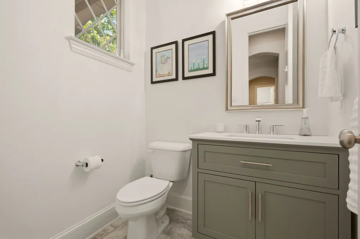
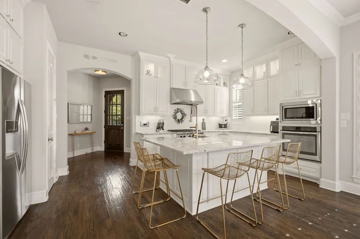
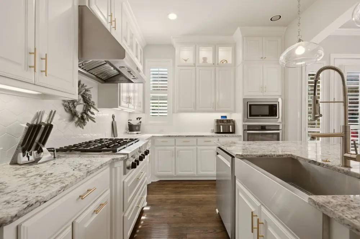
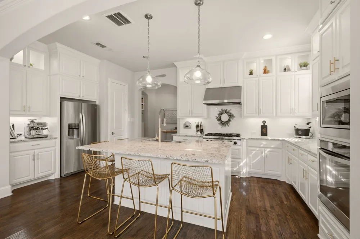
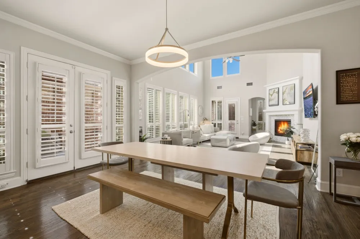
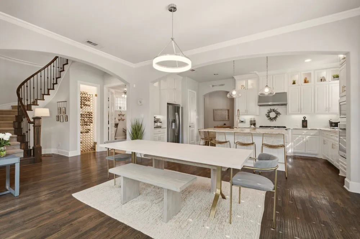
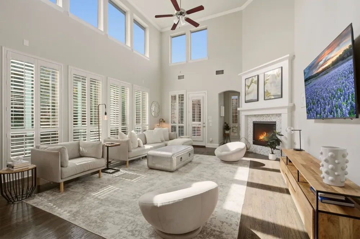
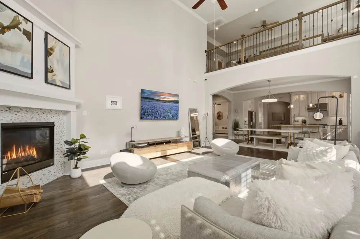
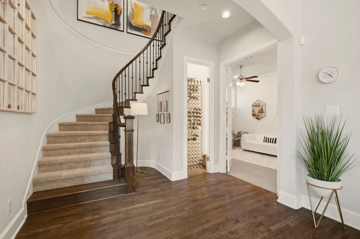
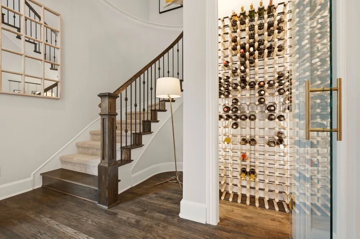
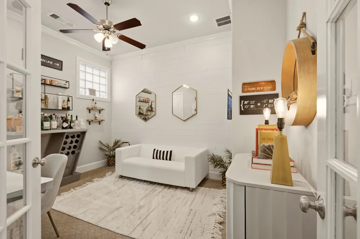
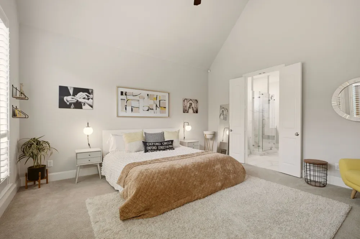
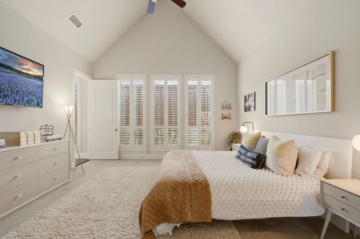
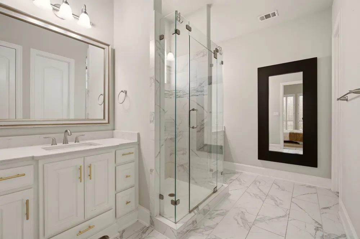
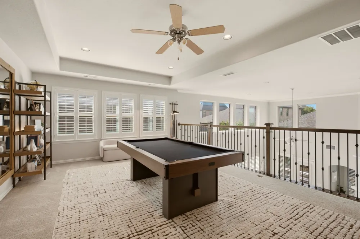
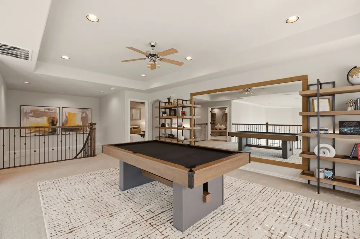
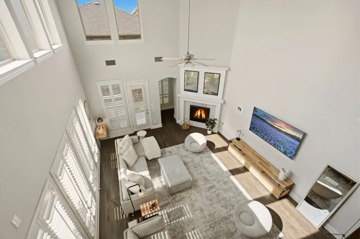
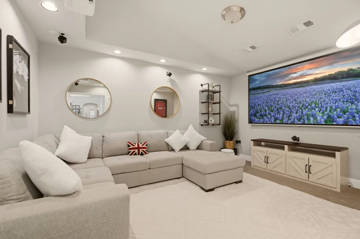
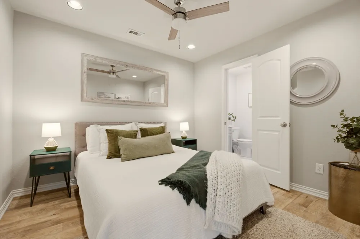
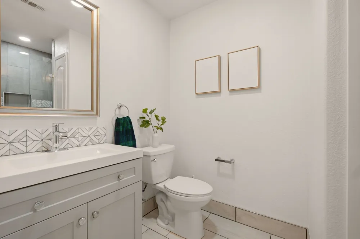
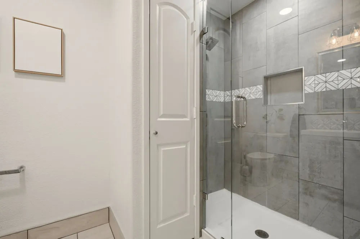
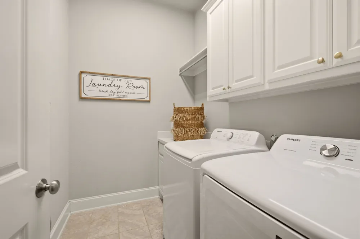
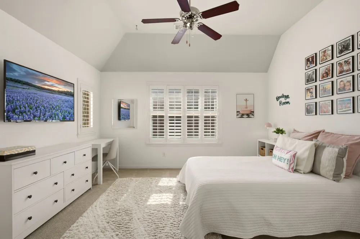
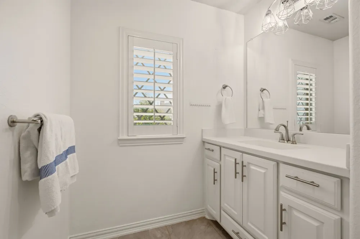
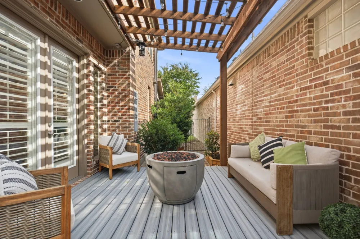
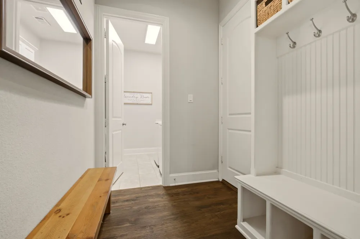
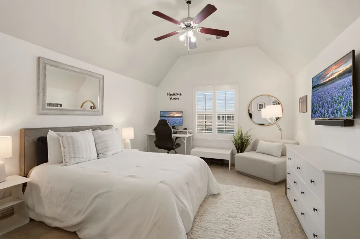
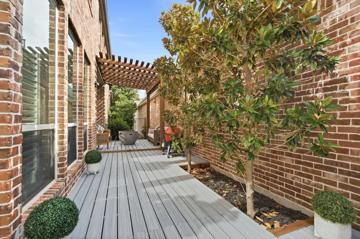
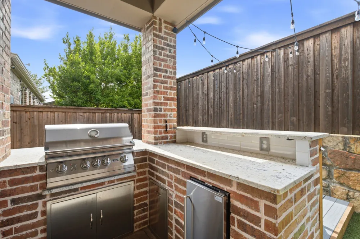
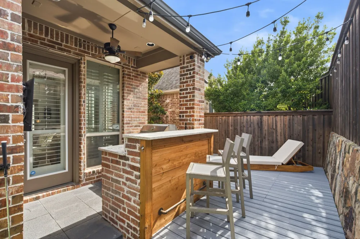
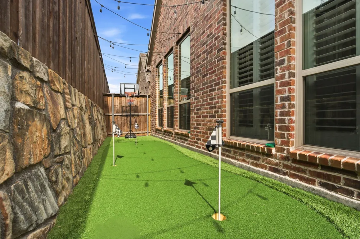
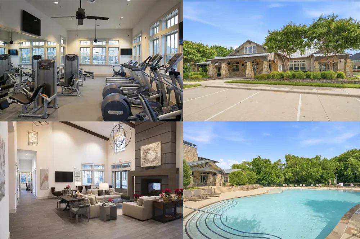
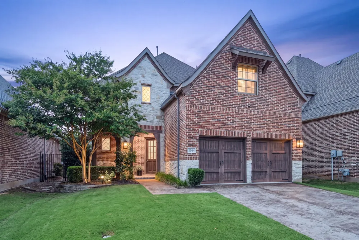
Hot new price, $30k below appraisal! Modern design, thoughtful functionality & effortless low-maintenance living come together at this beautifully upgraded home in Villages atTwin Creeks. Designed for entertaining rather than endless yard work, the outdoor living space features a pergola-covered composite deck, an outdoor kitchen with a premium stainless grill, xeriscape landscaping & a 3-hole putting green surrounded by chipping-length turf, creating a private backyard retreat designed for easy upkeep. Even better, you're just a 1-min. walk to community resort-style amenities: exclusive pool, clubhouse, fitness center, parks, ponds, scenic trails, nearby golf courses + premium shopping. The HOA handles front yard mowing-weeding-trimming, while the backyard requires minimal upkeep. Additional upgrades: a 220V connection pre-wired for a future hot tub & a 240V EV charging garage outlet. Inside, modern finishes flow throughout a flexible floorplan designed for today's lifestyle. 5 bedrooms, incl. a spacious primary suite & a main-level bdrm currently styled as a sophisticated study & beverage lounge. Custom-built wine closet adds a distinctive touch, while soaring ceilings, picture windows, plantation shutters & light hardwood floors create a bright, airy feel. Chef-inspired kitchen features a reconfigured island, glass-front cabinets, designer pendant lighting, new ultra-quiet dishwasher, generous dining space + oversized pantry. Upstairs, a light-filled game room has a framed mirror wall complemented by a dedicated media room pre-wired for a true theater experience. 3 more split bedrooms up, including one with a private ensuite bath, provide comfort + privacy for family or guests. A mudroom & updated powder bath complete the home's thoughtful design. Impeccably maintained, move-in ready & loaded with premium upgrades, this exceptional home combines contemporary style & an effortless lock-and-leave lifestyle in one of Allen's most desirable communities. Great value!
Property Details
- Interior
- Chandelier, Decorative Designer Lighting Fixtures, Eat In Kitchen, Granite Counters, High Speed Internet, Kitchen Island, Open F
- Fireplaces
- 1
- Cooling
- 1
- Heating
- Central, Fireplaces, Natural Gas
- Cooling Features
- Central Air, Ceiling Fans, Electric
- Bedrooms
- 5
- Bathrooms
- 3.5
- Full Baths
- 3
- Half Baths
- 1
- Lot Features
- Interior Lot, Zero Lot Line
- Lot Description
- Interior Lot, Zero Lot Line
- Pool Description
- None, Community
- Pool Features
- None, Community
- Exterior Features
- Built In Barbecue, Barbecue, Outdoor Living Area
- Exterior Materials
- Built In Barbecue, Barbecue, Outdoor Living Area
- Pool Shared
- 1
- Acres
- 0.0
- Square Feet
- 3578.0
- Lot Size (sqft)
- 0.119
- Parking Features
- Door Multi, Driveway, Garage Faces Front, Garage, Garage Door Opener
- Parking
- 1
- Parking Type
- Driveway
- Parking Garage Spaces
- 2.0
- Parking Carport Spaces
- 0.0
- Property Type
- Purchase
- Style
- Contemporary Modern, Detached
- Property Subtype Additional
- Single Family Residence
- Year Built
- 2017
- Foundation
- Slab
- Roof
- Composition
- Sewer Information
- Public Sewer
- Utility Source
- Public
- Utility Features
- Sewer Available, Underground Utilities, Water Available
- Appliances
- Dishwasher, Electric Oven, Gas Cooktop, Disposal, Microwave, Tankless Water Heater, Vented Exhaust Fan
- Subdivision
- Village At Twin Creeks Ph One
- Community Features
- Clubhouse, Fitness Center, Playground, Park, Pool, Trails Paths, Putting Green, Sidewalks
- School District
- Allen ISD
- Elementary School
- Boon
- Middle School
- Ereckson,Lowery Freshman Center
- High School
- Allen
- County
- Collin
- Region
- Allen
- Days on Market (Cumulative)
- 45
- Taxes Annual
- $13,191
- HOA
- 1
- HOA Fees
- 2200.0
Location
Legal
© 2023 North Texas Real Estate Information Systems, Inc. All rights reserved. Disclaimer: All information deemed reliable but not guaranteed and should be independently verified. All properties are subject to prior sale, change or withdrawal. Neither listing broker(s) nor Tish Ferry shall be responsible for any typographical errors, misinformation, or misprints and shall be held totally harmless. The database information herein is provided from and copyrighted by the North Texas Real Estate Information Systems, Inc. NTREIS data may not be reproduced or redistributed and is only for people viewing this site. All information provided is deemed reliable but is not guaranteed and should be independently verified. The advertisements herein are merely indications to bid and are not offers to sell which may be accepted. All properties are subject to prior sale or withdrawal. All rights are reserved by copyright
Provided By
Listed by Katherine Niesman (#0568425)
Listing Office: Ebby Halliday Realtors (#EBBY24)