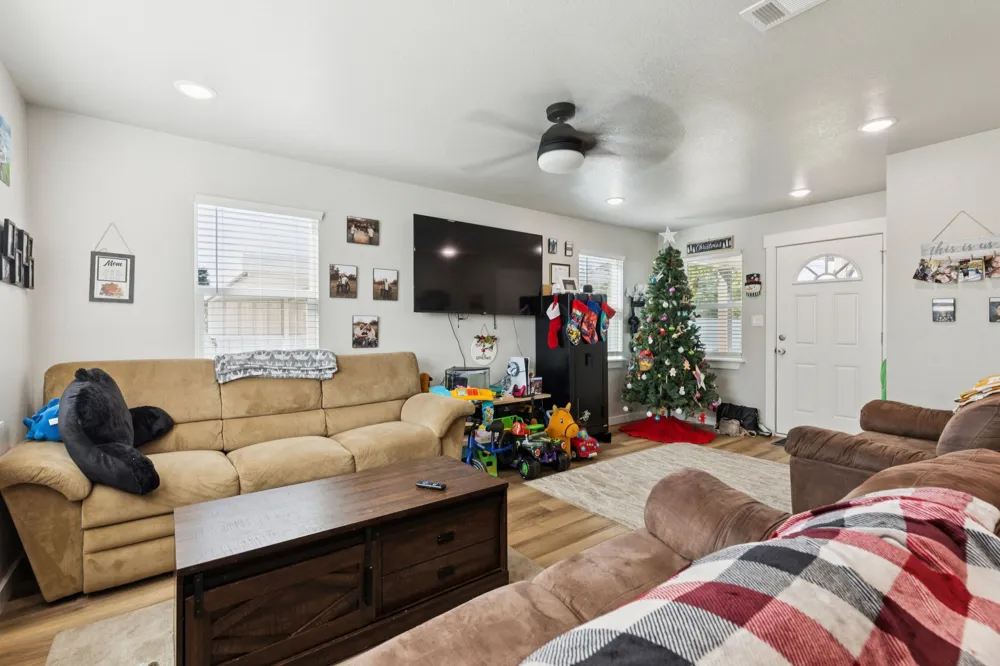
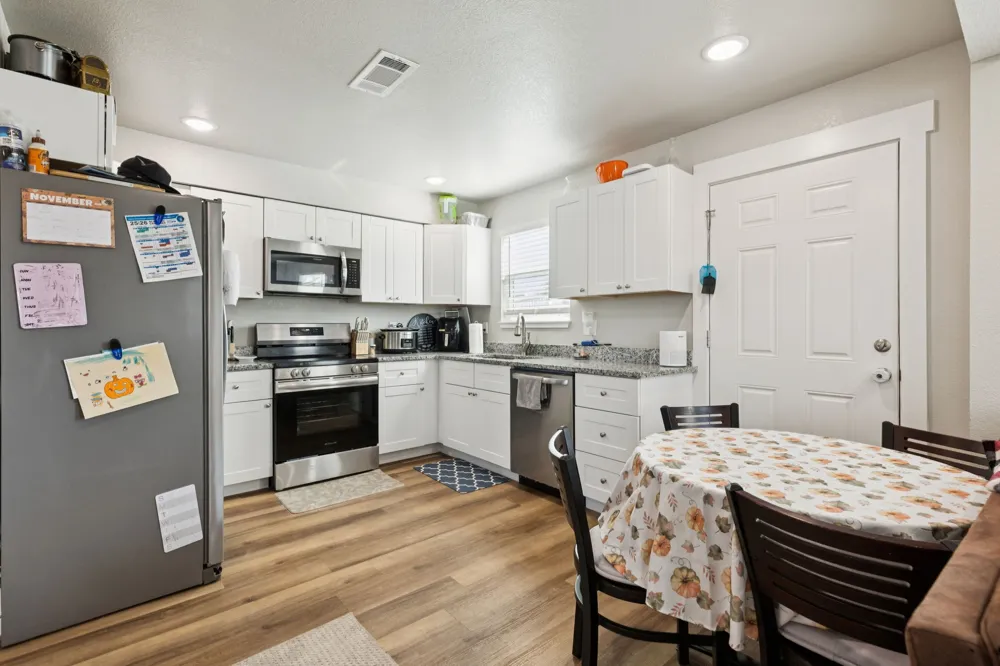
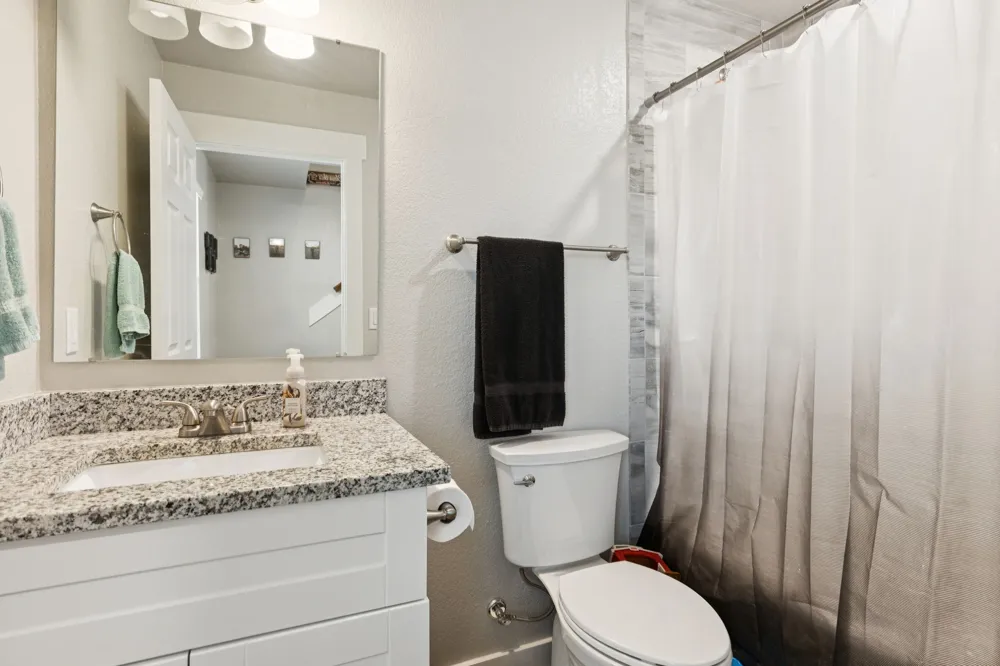
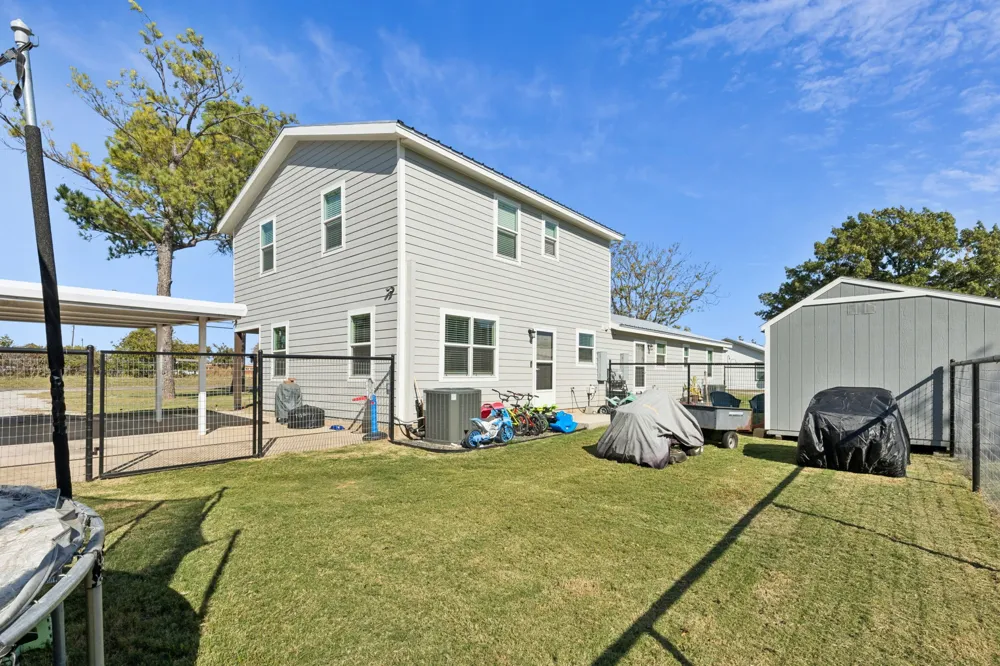
Rare opportunity for an OWNER-OCCUPANT INVESTOR to live in one home while owning three additional income-producing units. Owner-occupant purchasers may qualify for LOW DOWN PAYMENT requirements compared to traditional investment property loans.
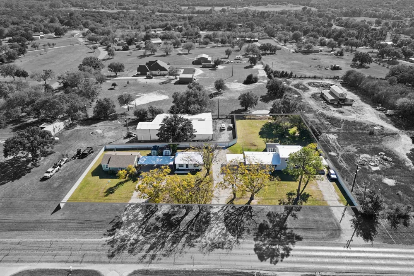
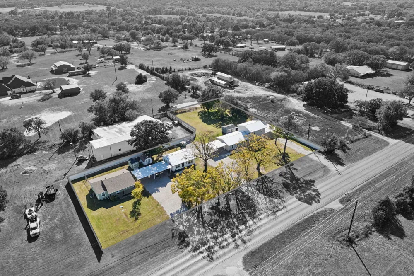
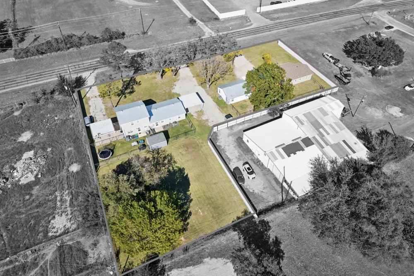
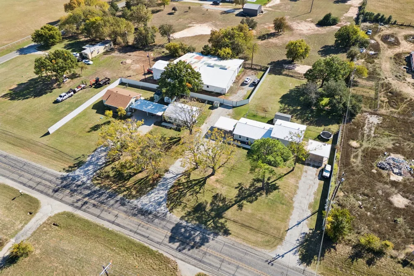
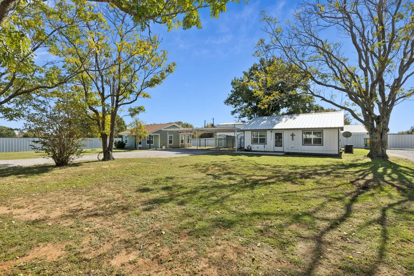
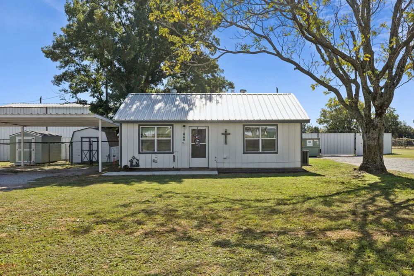
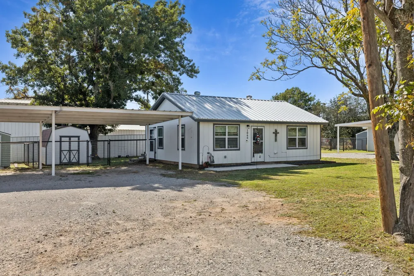
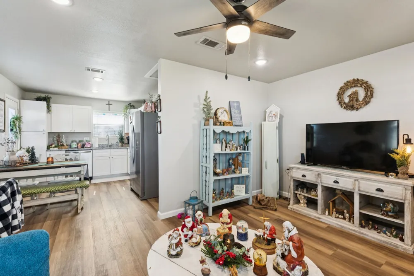
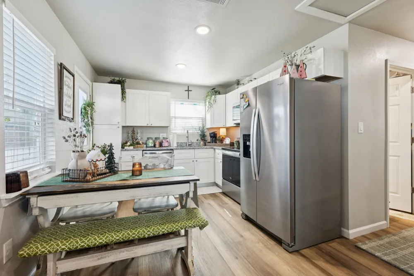
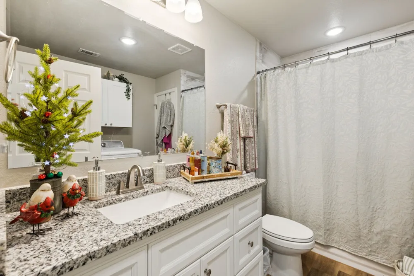
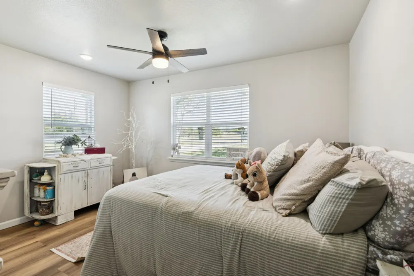
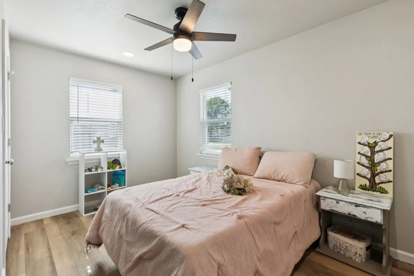
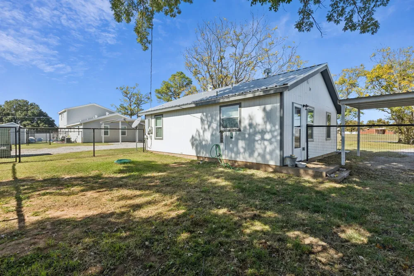
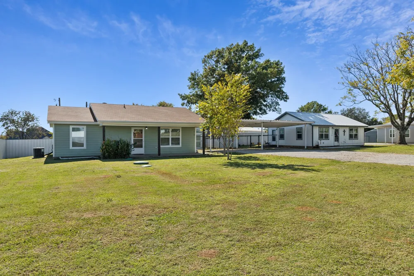
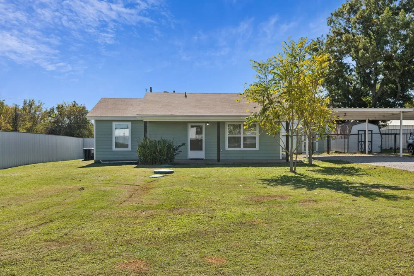
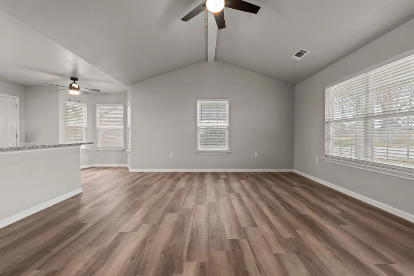
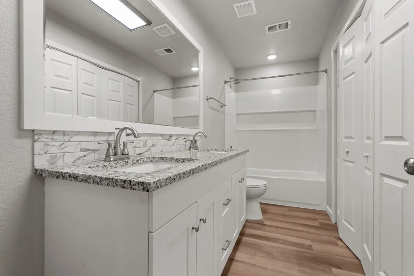
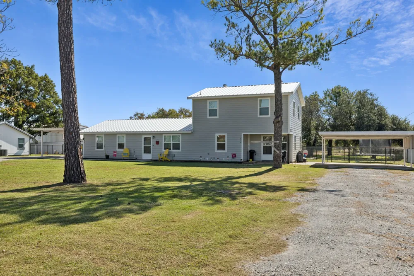
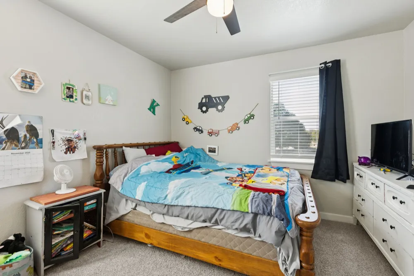
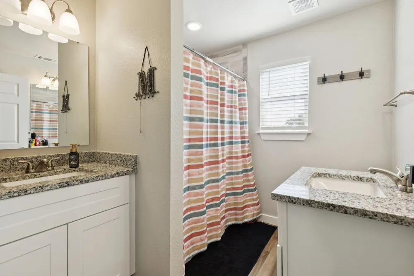
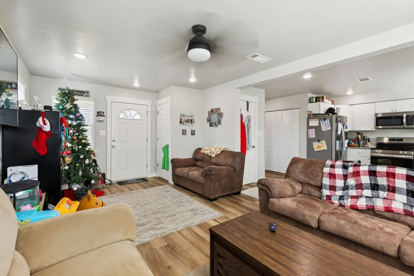
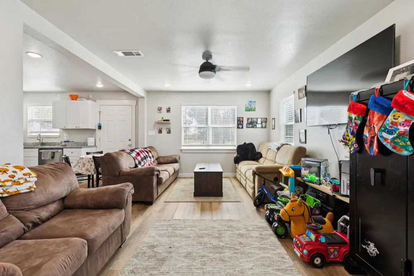
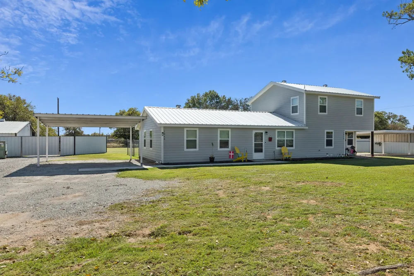
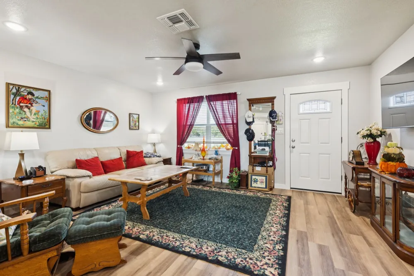
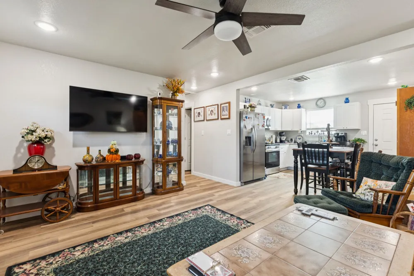
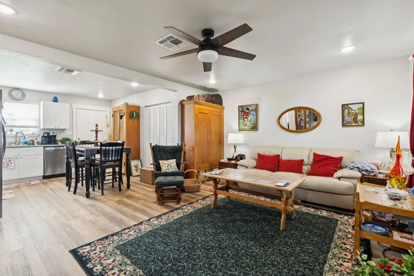
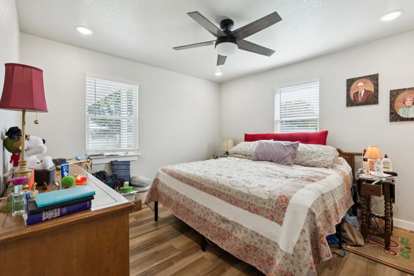
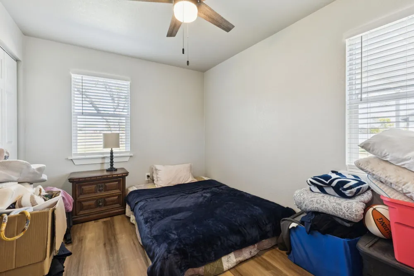
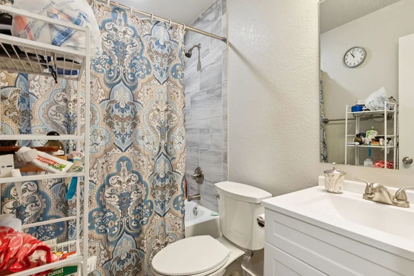
This investment package includes four units across three separate residences: two single-family homes and one duplex. In addition to the vacant 2 bed, 1.5 bath single-family home, the property includes another 2 bed, 1 bath single-family residence and a duplex featuring a two-story 3 bed, 2 bath unit and a single-story 3 bed, 1.5 bath unit. The vacant home is move-in ready, allowing an owner to live on-site while neighboring units generate income.
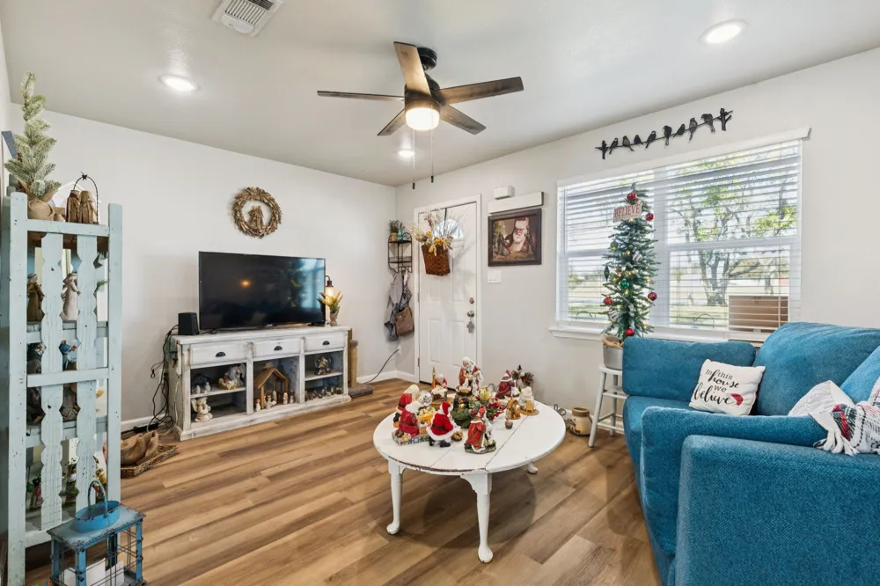
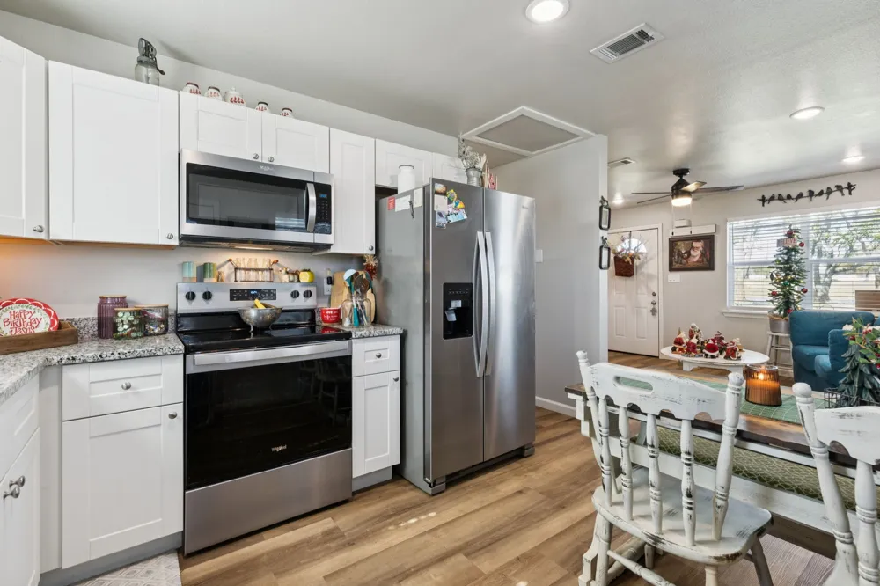
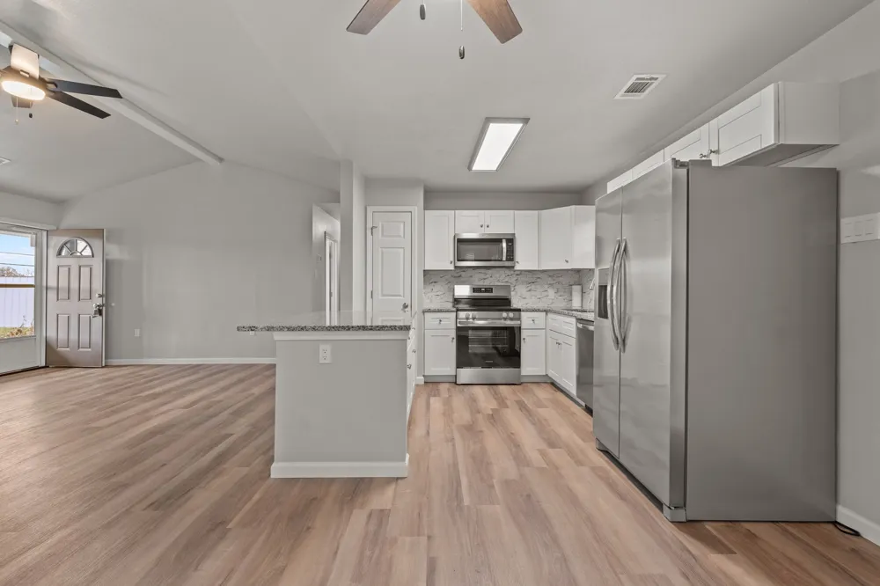
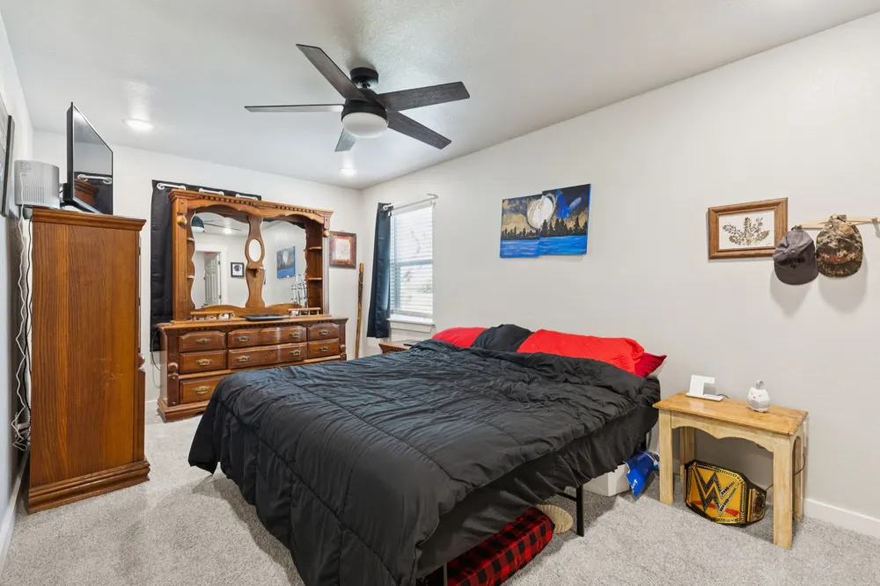
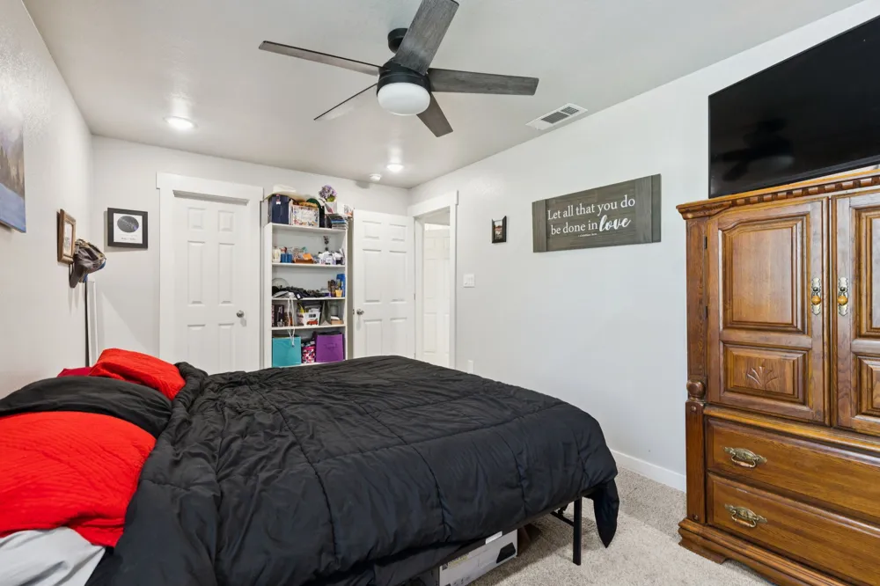
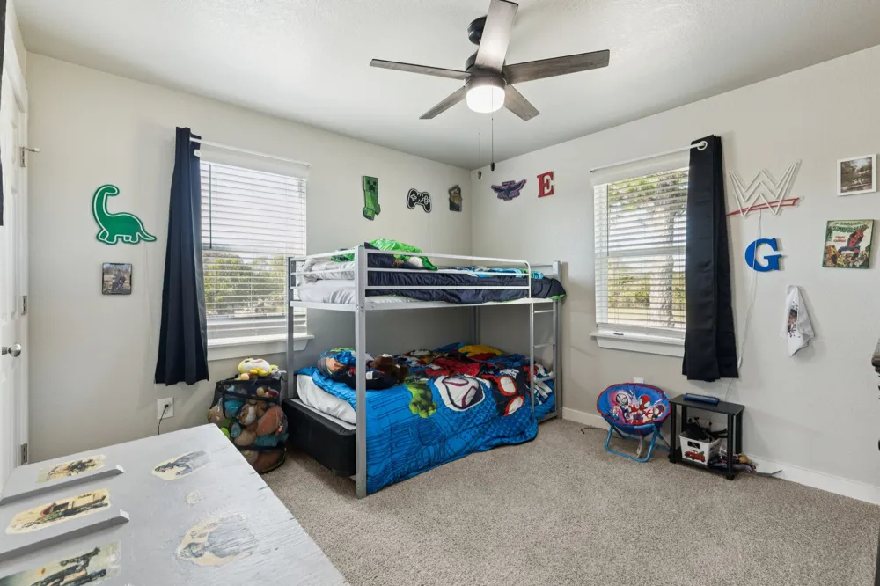
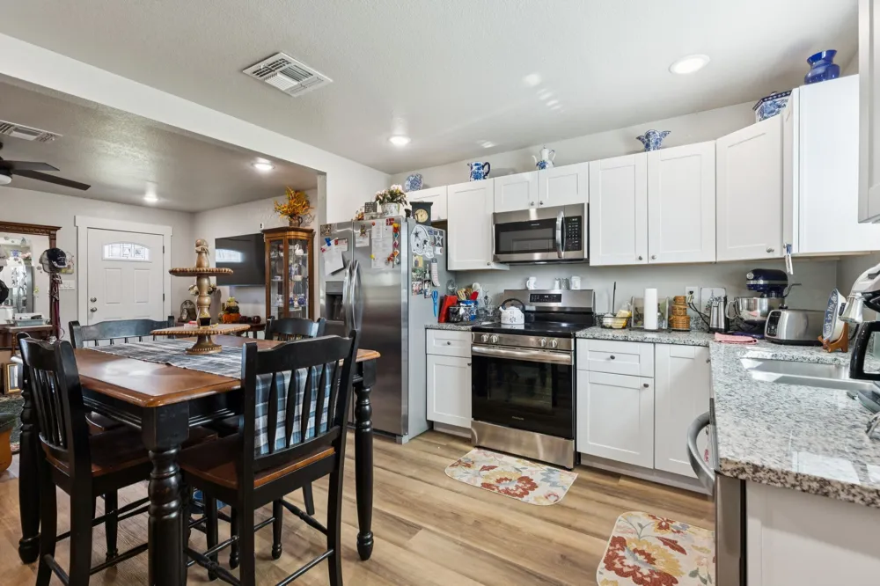
All structures have been fully renovated over the past two years well beyond typical market standards. Major upgrades include roofs, septic systems, HVAC, insulation, flooring, kitchens, baths, paint, fixtures, and more. With no known deferred maintenance, the property offers long-term stability and reduced future capital expense risk.
Three units are currently leased, providing immediate income. Living on-site allows convenient oversight, simple management, and the opportunity to offset housing expenses while building equity through rental income.
Each unit features a private fenced backyard, dedicated driveway parking, two covered carport spaces, individual water and electric meters, and an exterior storage building.
The property offers a quiet small-town setting with quick access to nearby retail and employment options.
An adjoining parcel may also be available and includes utilities, three-phase electric service, and an approximately 6,400 sq ft shop with work and office areas, including restrooms, offering additional expansion or business potential, plus a leased mobile home.
This is a truly rare chance to acquire a turnkey, fully modernized, low-risk investment property with multiple paths for income, expansion, and owner-occupancy flexibility.
Aerial Video Available.
Property Details
- Interior
- Decorative Designer Lighting Fixtures, Eat In Kitchen, Granite Counters, High Speed Internet, Open Floorplan
- Cooling
- 1
- Heating
- Central, Electric
- Cooling Features
- Central Air, Ceiling Fans, Electric
- Bedrooms
- 10
- Bathrooms
- 9.5
- Full Baths
- 8
- Half Baths
- 3
- Lot Features
- Back Yard, Cleared, Interior Lot, Lawn, Level, Few Trees
- Lot Description
- Back Yard, Cleared, Interior Lot, Lawn, Level, Few Trees
- Exterior Features
- Dog Run, Lighting, Rain Gutters, Storage
- Exterior Materials
- Dog Run, Lighting, Rain Gutters, Storage
- Acres
- 0.0
- Square Feet
- 4078.0
- Lot Size (sqft)
- 1.0613
- Parking Features
- Covered, Carport, Driveway, Gravel
- Parking Type
- Carport
- Parking Garage Spaces
- 0.0
- Property Type
- Purchase
- Style
- Traditional, Detached
- Property Subtype Additional
- Single Family Residence
- Year Built
- 1983
- Foundation
- Slab
- Roof
- Composition, Metal
- Sewer Information
- Septic Tank
- Utility Source
- Public
- Utility Features
- Electricity Available, Overhead Utilities, Septic Available, Separate Meters, Underground Utilities, Water Available
- Appliances
- Dishwasher, Electric Range, Electric Water Heater, Disposal, Microwave
- Subdivision
- R & R Little Estates
- School District
- Springtown ISD
- Elementary School
- Reno
- Middle School
- Springtown
- High School
- Springtown
- County
- Parker
- Region
- Reno
- Days on Market (Cumulative)
- 193
Location
Legal
© 2023 North Texas Real Estate Information Systems, Inc. All rights reserved. Disclaimer: All information deemed reliable but not guaranteed and should be independently verified. All properties are subject to prior sale, change or withdrawal. Neither listing broker(s) nor Tish Ferry shall be responsible for any typographical errors, misinformation, or misprints and shall be held totally harmless. The database information herein is provided from and copyrighted by the North Texas Real Estate Information Systems, Inc. NTREIS data may not be reproduced or redistributed and is only for people viewing this site. All information provided is deemed reliable but is not guaranteed and should be independently verified. The advertisements herein are merely indications to bid and are not offers to sell which may be accepted. All properties are subject to prior sale or withdrawal. All rights are reserved by copyright
Provided By
Listed by Mark Costello (#0666230)
Listing Office: The Costello Group, LLC (#CSTL01WF)