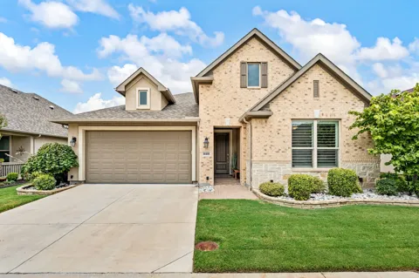
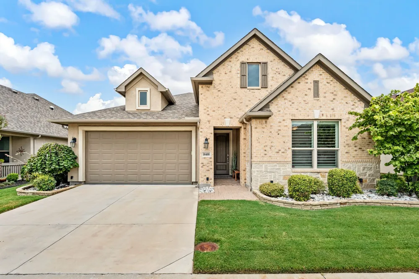
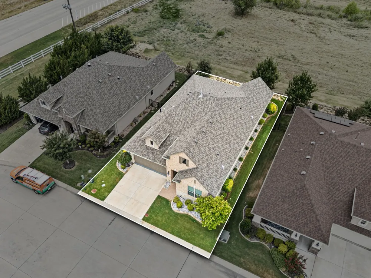
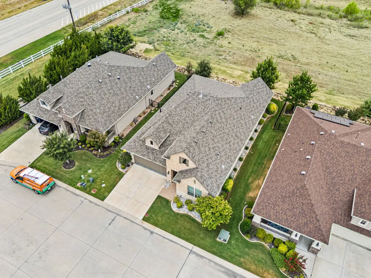
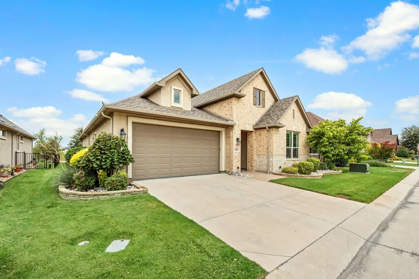
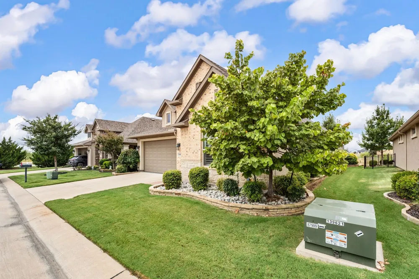
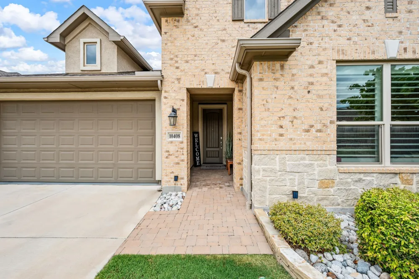
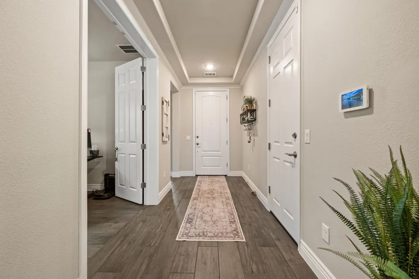
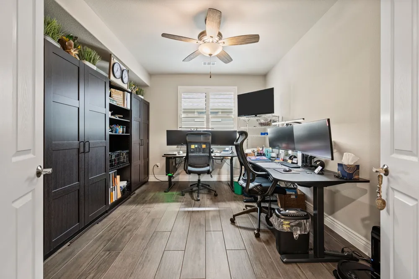
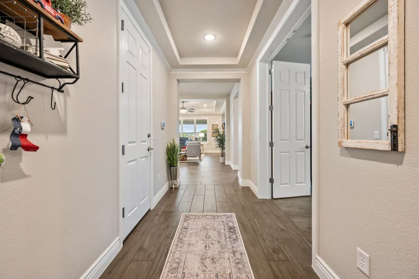
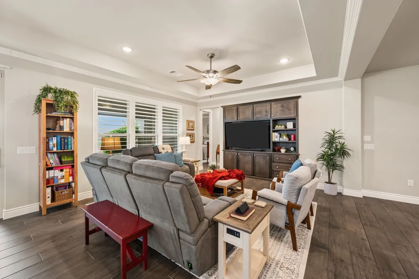
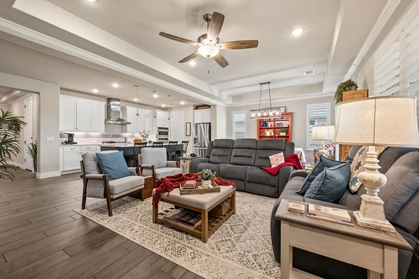
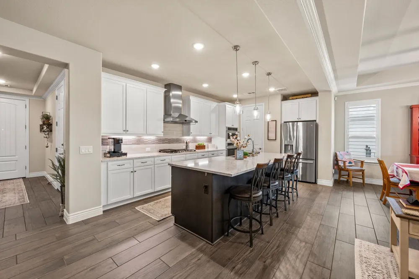
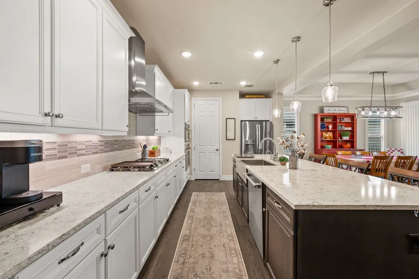
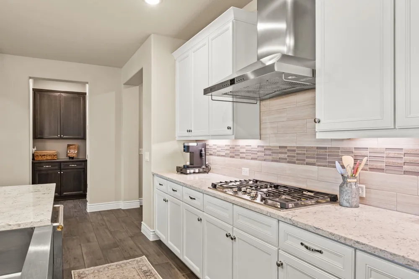
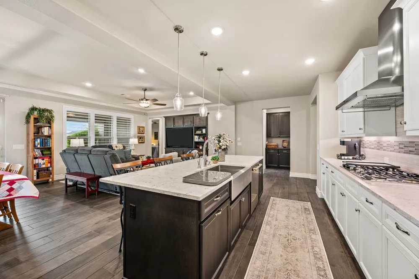
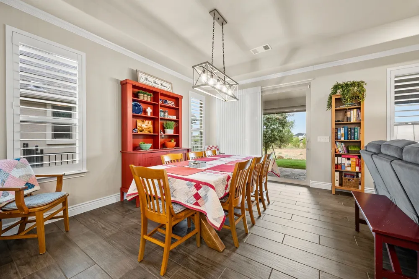
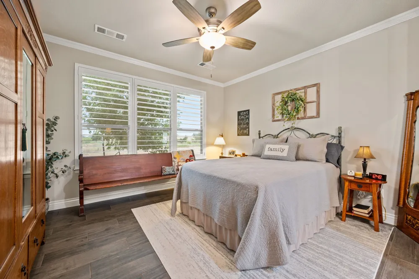
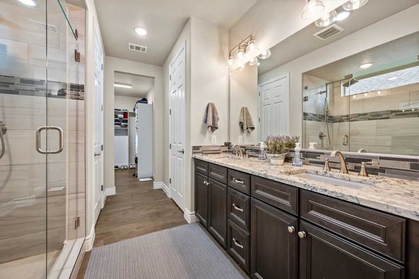
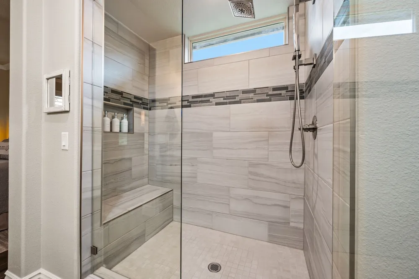
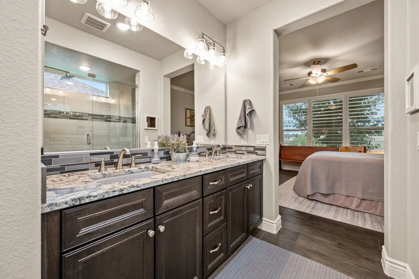
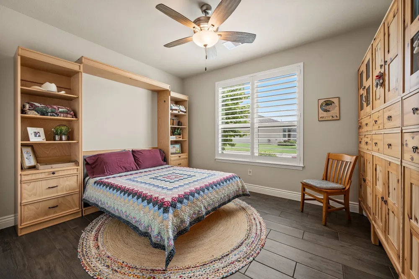
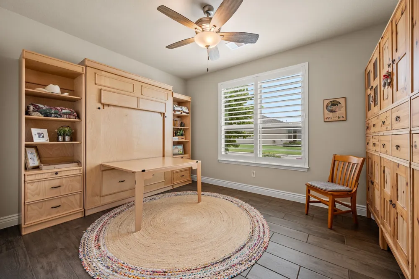
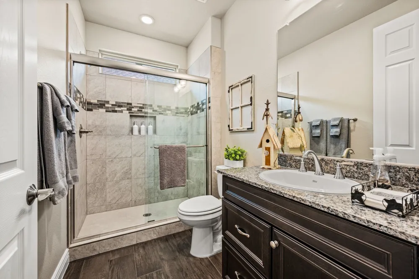
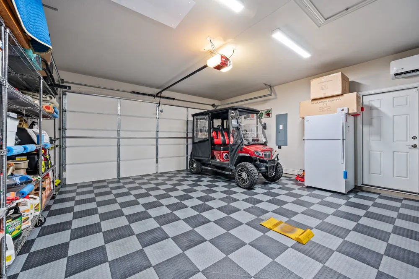
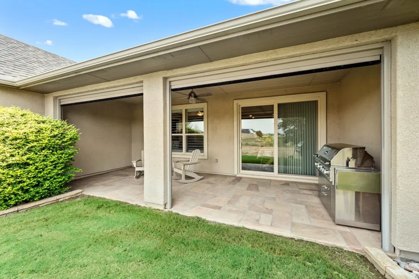
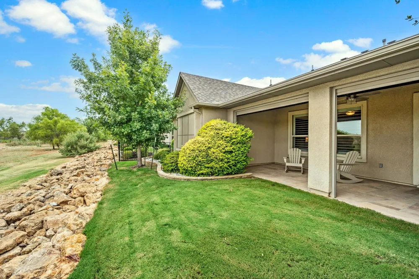
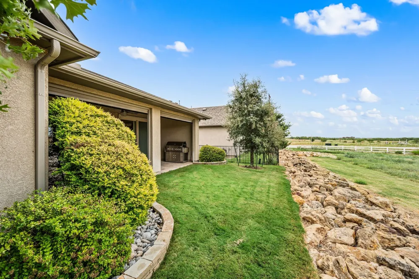
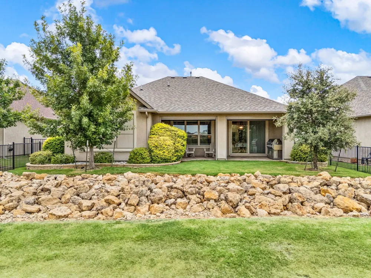
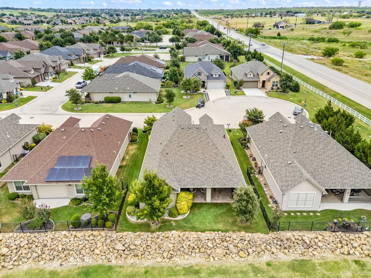
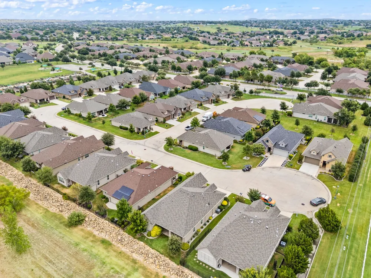
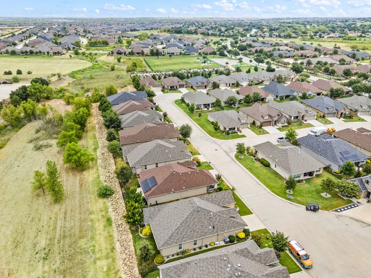
Welcome Home to Robson Ranch! Beautifully maintained and thoughtfully upgraded, this 2021 Legacy model offers approximately 1,760 square feet of stylish living in a private, tranquil setting. The bright, open-concept floor plan features abundant natural light, crown molding, enhanced wood-look tile flooring, and Plantation shutters. The spacious kitchen is designed for both everyday living and entertaining, with quartz countertops, Monogram appliances, stainless-steel apron sink, white cabinetry, designer pendant lighting, backsplash, under-cabinet lighting, a large island with breakfast-bar seating, and walk-in pantry. The kitchen flows seamlessly into the great room, highlighted by a tray ceiling and built-in entertainment center. Just off the entry, the versatile den with French doors provides an ideal home office, hobby room, or quiet retreat. The secondary bedroom offers comfort and privacy for guests, while the spacious primary suite features dual sinks, a large walk-in shower with glass doors, Plantation shutters, and an extended walk-in closet. Step outside to enjoy the covered and screened patio, perfect for morning coffee, outdoor dining, or entertaining, with a limestone-coated surface overlooking a natural area with no neighbors directly behind. Additional highlights include a garage attic lift, utility sink, mini-split AC, floor covering, pellet ice maker, and exterior door. Whether you’re seeking a full-time residence or a lock-and-leave retreat, this exceptional home blends comfort, functionality, privacy, and timeless style in one of Robson Ranch’s most desirable settings. Showings start on September 15, 2026
Property Details
- Interior
- Decorative Designer Lighting Fixtures, Kitchen Island, Open Floorplan, Pantry, Cable Tv, Walk In Closets, Wired For Sound
- Cooling
- 1
- Heating
- Central, Natural Gas
- Cooling Features
- Central Air, Electric
- Bedrooms
- 2
- Bathrooms
- 2.0
- Full Baths
- 2
- Lot Features
- Landscaped, Subdivision, Sprinkler System
- Lot Description
- Landscaped, Subdivision, Sprinkler System
- Pool Description
- None, Community
- Pool Features
- None, Community
- Exterior Features
- Rain Gutters
- Exterior Materials
- Rain Gutters
- Pool Shared
- 1
- Acres
- 0.0
- Square Feet
- 1760.0
- Lot Size (sqft)
- 0.11
- Parking Features
- Concrete, Door Multi, Garage Faces Front, Garage, Garage Door Opener, Inside Entrance
- Parking
- 1
- Parking Type
- Garage
- Parking Garage Spaces
- 2.0
- Parking Carport Spaces
- 0.0
- Property Type
- Purchase
- Style
- Traditional, Detached
- Property Subtype Additional
- Single Family Residence
- Year Built
- 2021
- Foundation
- Slab
- Roof
- Composition
- Sewer Information
- Public Sewer
- Utility Source
- Public
- Utility Features
- Natural Gas Available, Sewer Available, Separate Meters, Underground Utilities, Water Available, Cable Available
- Appliances
- Some Gas Appliances, Convection Oven, Dishwasher, Gas Cooktop, Disposal, Ice Maker, Microwave, Plumbed For Gas, Tankless Water H
- Subdivision
- Robson Ranch Unit 17
- Senior Community
- 1
- Community Features
- Clubhouse, Fitness Center, Fenced Yard, Golf, Pickleball, Pool, Restaurant, Tennis Courts, Trails Paths, Curbs, Gated, Sidewalks
- School District
- Denton ISD
- Elementary School
- Borman
- Middle School
- Mcmath
- High School
- Denton
- County
- Denton
- Region
- Denton
- Taxes Annual
- $9,221
- HOA
- 1
- HOA Fees
- 1988.0
Location
Legal
© 2023 North Texas Real Estate Information Systems, Inc. All rights reserved. Disclaimer: All information deemed reliable but not guaranteed and should be independently verified. All properties are subject to prior sale, change or withdrawal. Neither listing broker(s) nor Tish Ferry shall be responsible for any typographical errors, misinformation, or misprints and shall be held totally harmless. The database information herein is provided from and copyrighted by the North Texas Real Estate Information Systems, Inc. NTREIS data may not be reproduced or redistributed and is only for people viewing this site. All information provided is deemed reliable but is not guaranteed and should be independently verified. The advertisements herein are merely indications to bid and are not offers to sell which may be accepted. All properties are subject to prior sale or withdrawal. All rights are reserved by copyright
Provided By
Listed by Debbie Dodge (#0559509)
Listing Office: Berkshire HathawayHS Worldwide (#WDWD02KE)