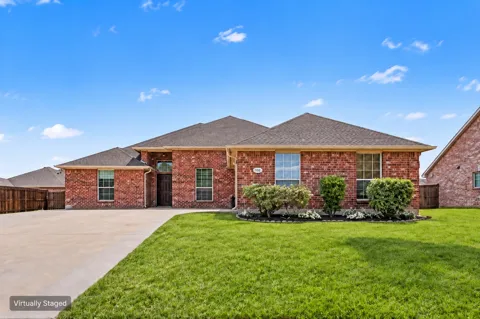
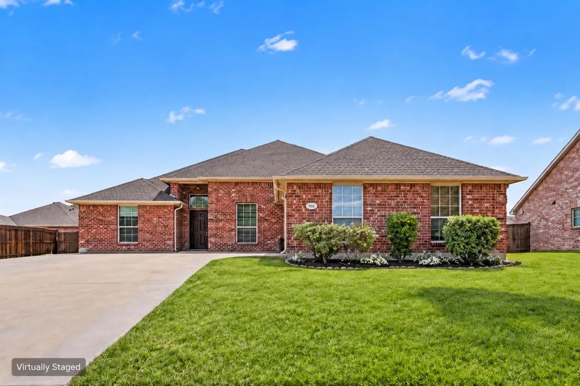
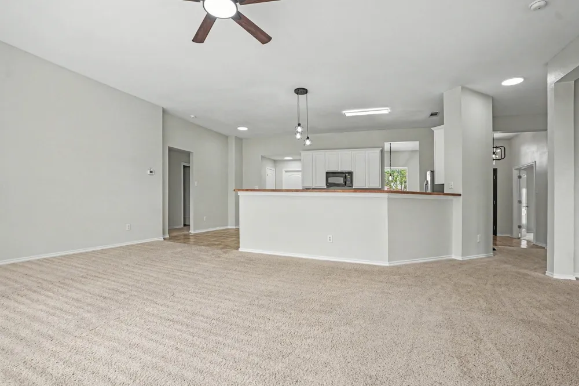
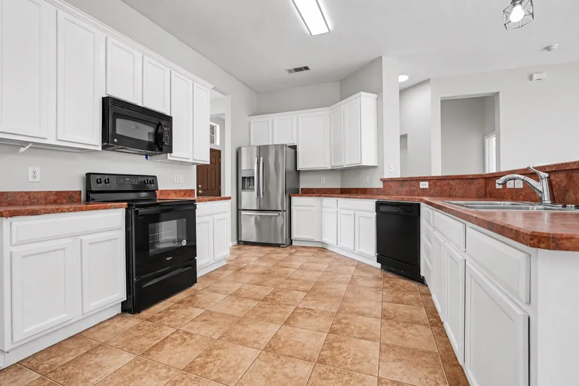
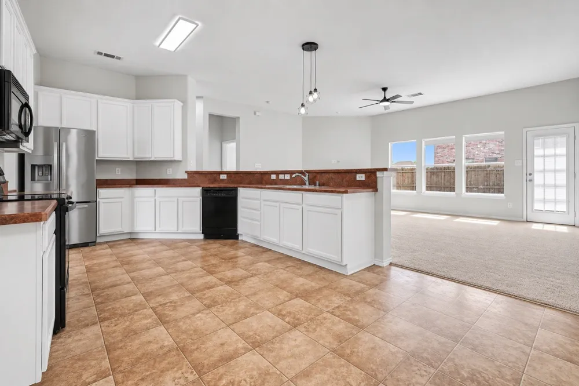
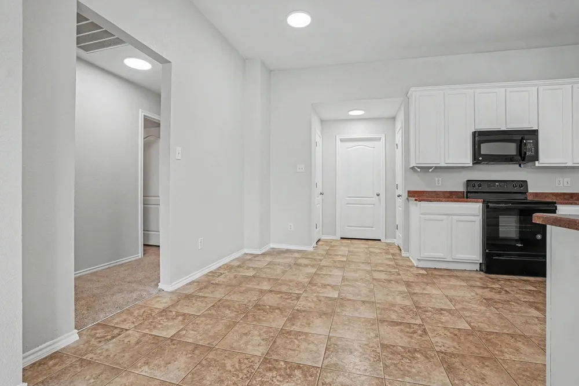
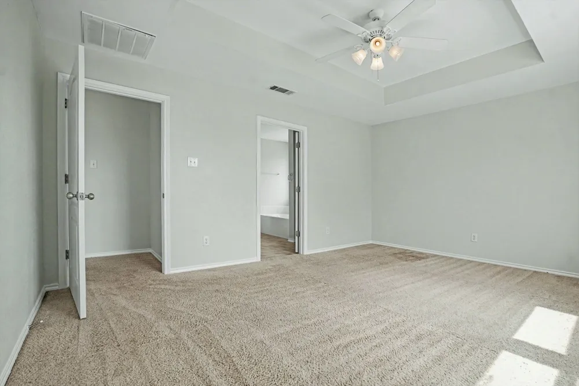
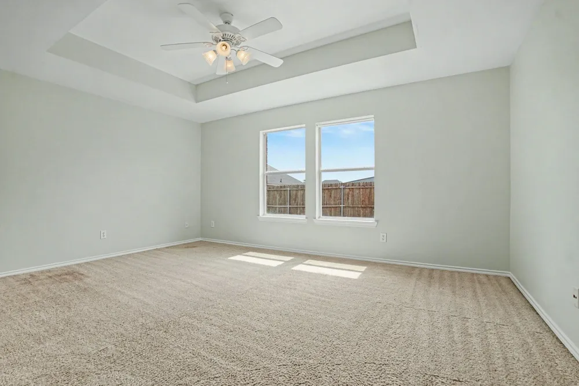
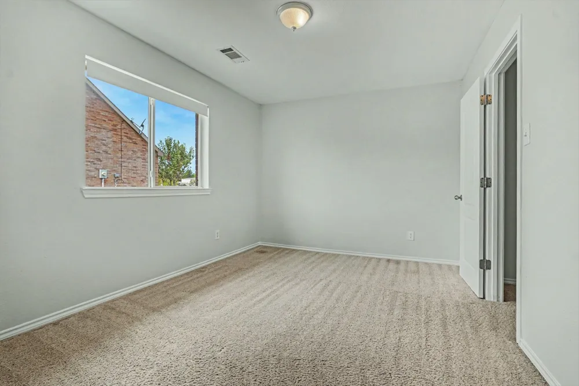
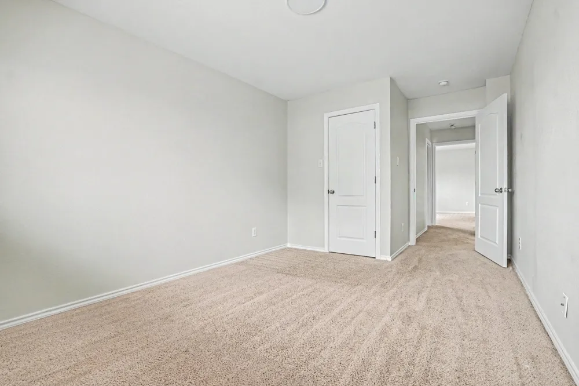
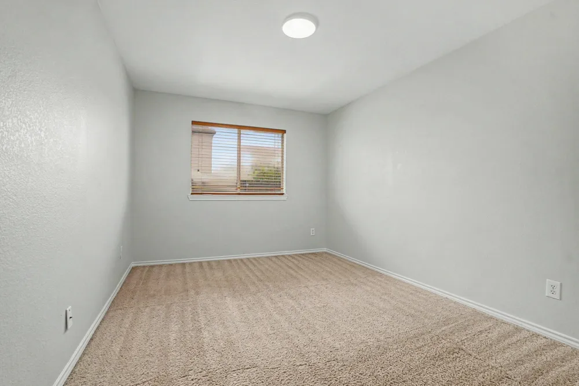
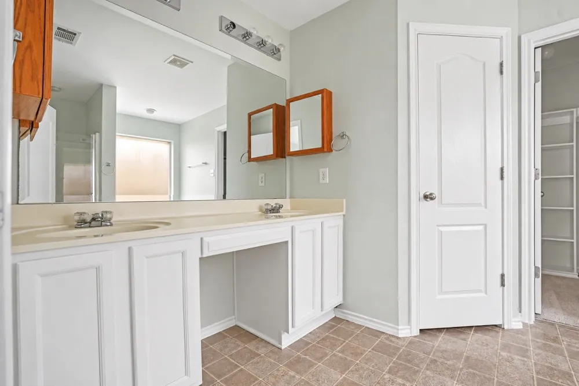
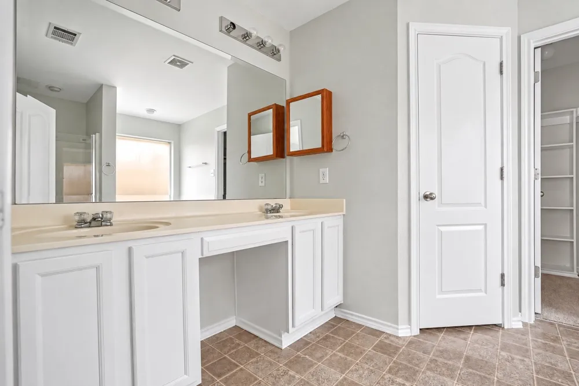
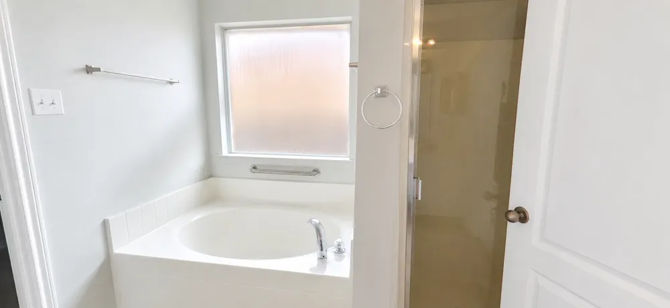
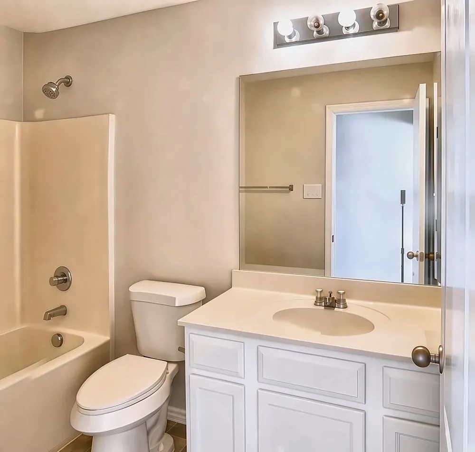
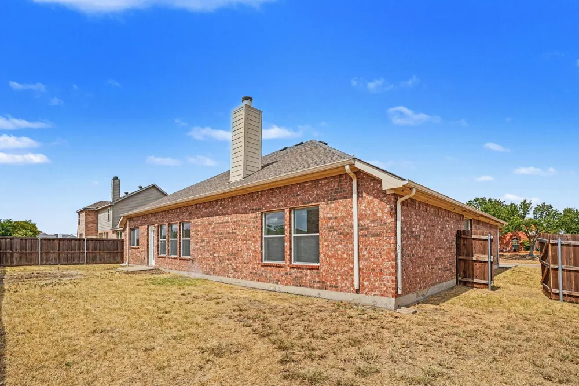
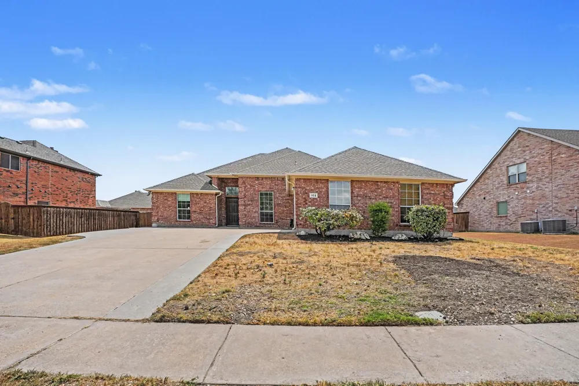
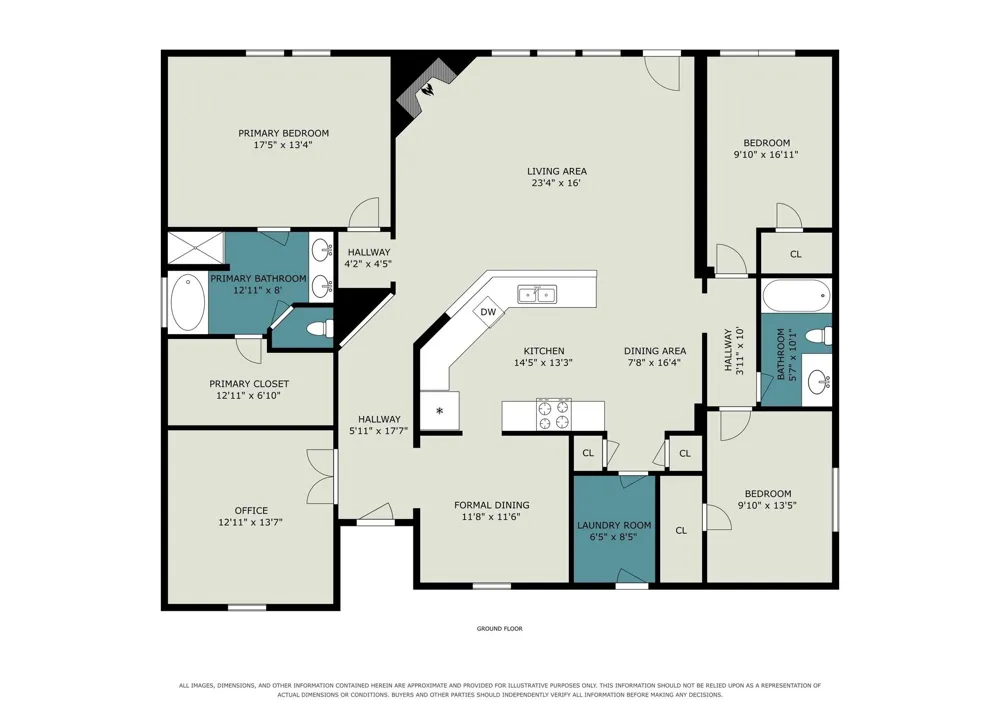
Move-In Ready with Fresh Updates — All Appliances Included! This beautifully updated home is move-in ready and packed with thoughtful improvements that make it stand out from the competition — this is an opportunity savvy buyers will not want to miss! Fresh paint throughout, updated light fixtures and fans reflecting a modern aesthetic, and brand-new toilets are already done. All appliances, including the refrigerator, are included in the sale — making this one of the most genuinely turnkey opportunities on the market! Step inside to a welcoming and naturally bright interior where light streams through the windows, creating an airy and inviting ambiance that immediately feels like home. The desirable split floor plan provides excellent privacy and separation, while the dedicated study and two dining areas add outstanding versatility for today's flexible lifestyles — whether you need a home office, a formal dining room, a casual breakfast space, or all three. The spacious living area is the warm heart of the home — a comfortable and inviting gathering space equally suited for cozy evenings with loved ones and lively entertaining with friends. The adjacent kitchen offers generous workspace and ample storage, ready for every culinary adventure from quick weeknight dinners to weekend feasts.
Fresh updates, all appliances included, and a seller ready to work with motivated buyers — this home truly delivers exceptional value!
Property Details
- Interior
- Decorative Designer Lighting Fixtures, Open Floorplan, Cable Tv, Vaulted Ceilings, Walk In Closets
- Fireplaces
- 1
- Cooling
- 1
- Heating
- Central
- Cooling Features
- Central Air
- Bedrooms
- 3
- Bathrooms
- 2.0
- Full Baths
- 2
- Lot Features
- Back Yard, Interior Lot, Lawn, Landscaped, Level, Subdivision
- Lot Description
- Back Yard, Interior Lot, Lawn, Landscaped, Level, Subdivision
- Exterior Features
- Rain Gutters
- Exterior Materials
- Rain Gutters
- Acres
- 0.0
- Square Feet
- 2061.0
- Lot Size (sqft)
- 0.211
- Parking Features
- Driveway, Garage, Garage Faces Side
- Parking
- 1
- Parking Type
- Driveway
- Parking Garage Spaces
- 2.0
- Parking Carport Spaces
- 0.0
- Property Type
- Purchase
- Style
- Traditional, Detached
- Property Subtype Additional
- Single Family Residence
- Year Built
- 2007
- Foundation
- Slab
- Roof
- Composition
- Sewer Information
- Public Sewer
- Utility Source
- Public
- Utility Features
- Sewer Available, Water Available, Cable Available
- Appliances
- Dishwasher, Electric Oven, Electric Range, Disposal, Microwave, Refrigerator
- Subdivision
- Eastridge South Ph I
- School District
- Red Oak ISD
- Elementary School
- Eastridge
- Middle School
- Red Oak
- High School
- Red Oak
- County
- Ellis
- Region
- Red Oak
- Taxes Annual
- $6,547
- HOA
- 1
- HOA Fees
- 250.0
Location
Legal
© 2023 North Texas Real Estate Information Systems, Inc. All rights reserved. Disclaimer: All information deemed reliable but not guaranteed and should be independently verified. All properties are subject to prior sale, change or withdrawal. Neither listing broker(s) nor Tish Ferry shall be responsible for any typographical errors, misinformation, or misprints and shall be held totally harmless. The database information herein is provided from and copyrighted by the North Texas Real Estate Information Systems, Inc. NTREIS data may not be reproduced or redistributed and is only for people viewing this site. All information provided is deemed reliable but is not guaranteed and should be independently verified. The advertisements herein are merely indications to bid and are not offers to sell which may be accepted. All properties are subject to prior sale or withdrawal. All rights are reserved by copyright
Provided By
Listed by Britny Barnes (#0764349)
Listing Office: Orchard Brokerage (#PCHR01)