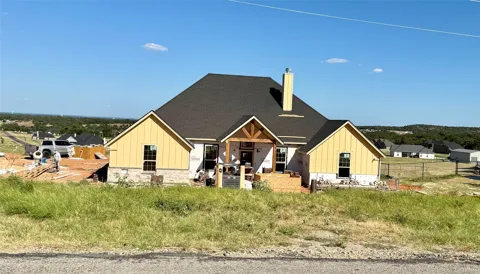
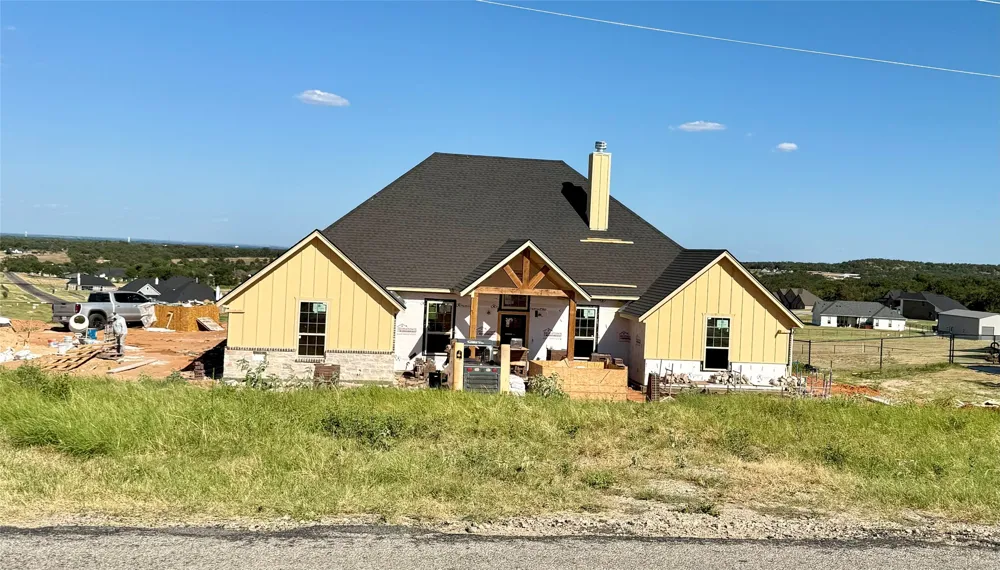
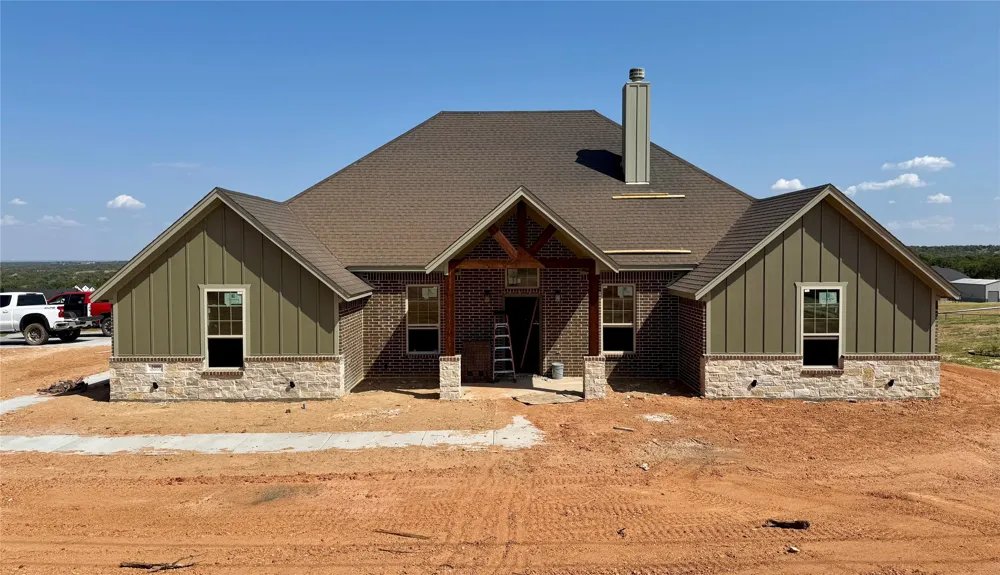
Welcome to your new country retreat in beautiful Parker County! Sitting on one acre, this 3 bd, 2 ba, open floor plan home allows for an easy-living lifestyle. An abundance of windows allows lots of natural light to fill the generously sized living & kitchen areas. A vaulted ceiling in the lvg room, and wonderful wood-like tile floors flow throughout the main areas of the home. Fantastic features of the kitchen include: custom-built cabinets, granite counters, island with seating, divine walk-in pantry, separate cook-top, stainless steel built-in oven and microwave. Greet the morning with coffee, or unwind in the evening, on the covered patio overlooking the spacious backyard. At the end of the day, escape to the private owner’s ensuite and indulge in a luxurious soak in the tub. The secondary bdrms are nicely laid out and separated from the owner’s suite and, all bedrooms and closets will have carpet. Whether you are working from home or entertaining, you will be ecstatic about calling this place your home.
Property Details
- Interior
- Decorative Designer Lighting Fixtures, Eat In Kitchen, Granite Counters, Kitchen Island, Open Floorplan, Pantry, Vaulted Ceiling
- Fireplaces
- 2
- Cooling
- 1
- Heating
- Central, Electric
- Cooling Features
- Central Air, Ceiling Fans, Electric
- Bedrooms
- 3
- Bathrooms
- 2.0
- Full Baths
- 2
- Acres
- 0.0
- Square Feet
- 2100.0
- Lot Size (sqft)
- 1.011
- Parking Features
- Door Multi, Door Single, Driveway, Garage, Garage Door Opener, Kitchen Level, Garage Faces Side
- Parking
- 1
- Parking Type
- Driveway
- Parking Garage Spaces
- 3.0
- Parking Carport Spaces
- 3.0
- Property Type
- Purchase
- Style
- Detached
- Property Subtype Additional
- Single Family Residence
- Year Built
- 2026
- Foundation
- Slab
- Roof
- Shingle
- Sewer Information
- Aerobic Septic
- Utility Source
- Rural
- Utility Features
- Electricity Available, Septic Available
- Appliances
- Dishwasher, Electric Cooktop, Electric Oven, Electric Water Heater, Disposal, Microwave
- Subdivision
- THE RANCHES AT VALLEY VIEW WEST
- School District
- Springtown ISD
- Elementary School
- Goshen Creek
- Middle School
- Springtown
- High School
- Springtown
- County
- Parker
- Region
- Springtown
- Days on Market (Cumulative)
- 34
- HOA
- 1
- HOA Fees
- 500.0
Location
Legal
© 2023 North Texas Real Estate Information Systems, Inc. All rights reserved. Disclaimer: All information deemed reliable but not guaranteed and should be independently verified. All properties are subject to prior sale, change or withdrawal. Neither listing broker(s) nor Tish Ferry shall be responsible for any typographical errors, misinformation, or misprints and shall be held totally harmless. The database information herein is provided from and copyrighted by the North Texas Real Estate Information Systems, Inc. NTREIS data may not be reproduced or redistributed and is only for people viewing this site. All information provided is deemed reliable but is not guaranteed and should be independently verified. The advertisements herein are merely indications to bid and are not offers to sell which may be accepted. All properties are subject to prior sale or withdrawal. All rights are reserved by copyright
Provided By
Listed by Cindy Worrell (#0639813)
Listing Office: RE/MAX Trinity (#RMTR00FW)