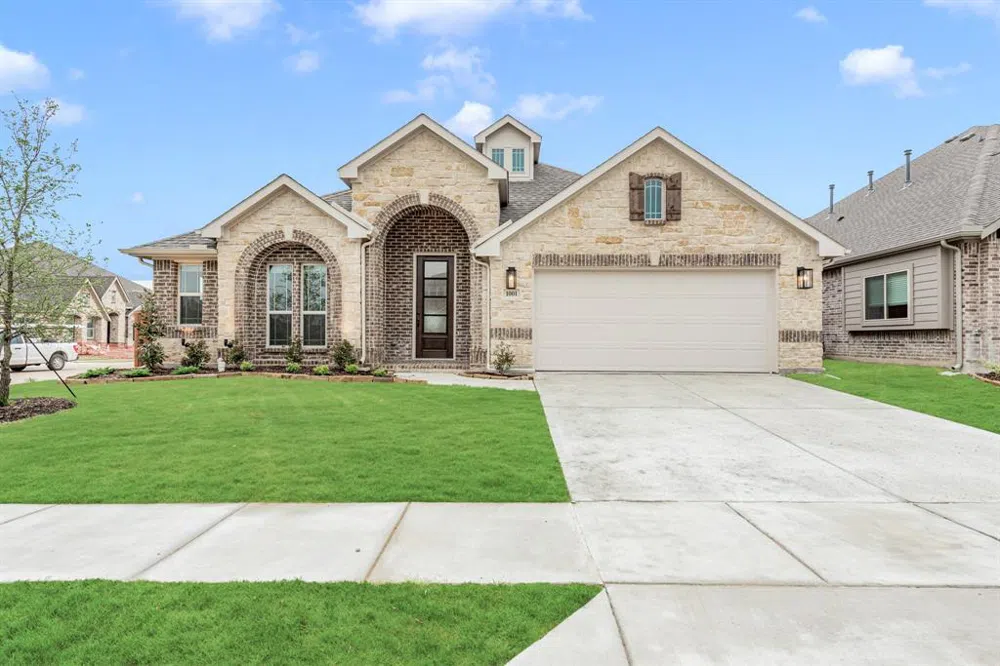
Gorgeous Hawthorne II is a real head-turner with its stately brick & stone exterior, covered brick porch, and surrounded by soft lush landscaping. When you enter follow the opulent faux wood laminate flooring that leads to the widespread Family Room flooded with natural light. Additionally, the Deluxe Kitchen and Brkfst Nook are connected to your open-concept Family Room, fabulous for entertaining! Other kitchen elements include built-in SS appliances, quartz countertops, custom stained cabinets with matte black pulls, and a walk-in pantry. You will also find the Study right off the elegant foyer for any secluded work-from-home needs. Primary Suite includes a widespread layout and an Enlarged Shower in the bath, and 2 separate walk-in closets. There are 2 additional bdrms and 1 full bath downstairs; 1 more bdrm and full bath upstairs along with a lofty Game Room. Covered Patio overlooks a huge, fenced backyard. Come by today to tour the community & see how you can make this home yours!
Property Details
- Interior
- Built In Features, Double Vanity, Eat In Kitchen, High Speed Internet, Kitchen Island, Open Floorplan, Pantry, Cable Tv, Walk In
- Cooling
- 1
- Heating
- Central, Natural Gas
- Cooling Features
- Central Air, Ceiling Fans, Electric
- Bedrooms
- 4
- Bathrooms
- 3.0
- Full Baths
- 3
- Lot Features
- Corner Lot, Landscaped, Subdivision, Sprinkler System, Few Trees
- Lot Description
- Corner Lot, Landscaped, Subdivision, Sprinkler System, Few Trees
- Pool Description
- None, Community
- Pool Features
- None, Community
- Exterior Features
- Lighting, Private Yard, Rain Gutters
- Exterior Materials
- Lighting, Private Yard, Rain Gutters
- Pool Shared
- 1
- Acres
- 0.178
- Square Feet
- 2759.0
- Lot Size (sqft)
- 7750.0
- Parking Features
- Covered, Direct Access, Driveway, Enclosed, Garage Faces Front, Garage, Garage Door Opener, Oversized
- Parking
- 1
- Parking Type
- Driveway
- Parking Garage Spaces
- 2.0
- Parking Carport Spaces
- 0.0
- Property Type
- Purchase
- Style
- Traditional, Detached
- Property Subtype Additional
- Single Family Residence
- Year Built
- 2023
- Foundation
- Slab
- Roof
- Composition
- Sewer Information
- Public Sewer
- Utility Source
- Public
- Utility Features
- Sewer Available, Water Available, Cable Available
- Appliances
- Dishwasher, Electric Oven, Gas Cooktop, Disposal, Gas Water Heater, Microwave, Vented Exhaust Fan
- Subdivision
- Timberbrook
- Community Features
- Clubhouse, Fenced Yard, Playground, Pool, Trails Paths, Curbs
- School District
- Northwest ISD
- Elementary School
- Justin
- Middle School
- Pike
- High School
- Northwest
- County
- Denton
- Region
- Justin
- Days on Market (Cumulative)
- 128
- HOA
- 1
- HOA Fees
- 400.0
Location
Legal
© 2023 North Texas Real Estate Information Systems, Inc. All rights reserved. Disclaimer: All information deemed reliable but not guaranteed and should be independently verified. All properties are subject to prior sale, change or withdrawal. Neither listing broker(s) nor Tish Ferry shall be responsible for any typographical errors, misinformation, or misprints and shall be held totally harmless. The database information herein is provided from and copyrighted by the North Texas Real Estate Information Systems, Inc. NTREIS data may not be reproduced or redistributed and is only for people viewing this site. All information provided is deemed reliable but is not guaranteed and should be independently verified. The advertisements herein are merely indications to bid and are not offers to sell which may be accepted. All properties are subject to prior sale or withdrawal. All rights are reserved by copyright
Last Updated: Sep 7, 2026 5:37 AM. Source: NTREIS
Provided By
Listed by Marsha Ashlock (#0470768), 817-288-5510
Listing Office: Visions Realty & Investments (#VISI02AR)
Provided By (Buyer)
Buyer's Agent: Jill Hall (#0430767)
Buyer's Office: Griffin Realty Group (#RRGI01)