
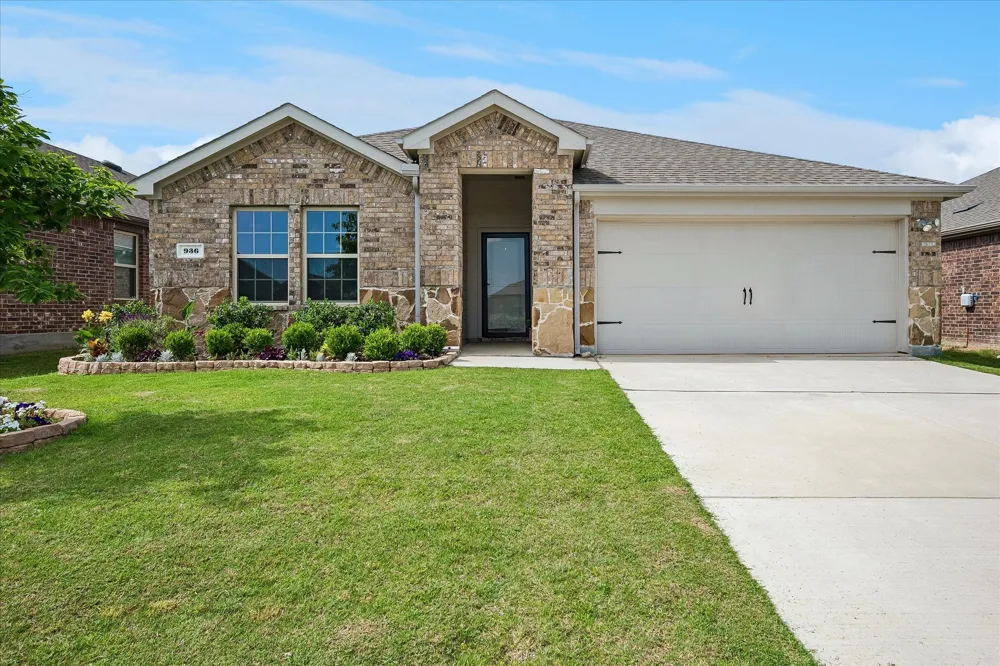


 View All Photos
$299,000
Active936 Glover Drive
Aubrey, TX 76227
Welcome to this beautifully designed 4-bedroom, 2-bath home offering the perfect balance of comfort, style, and everyday functionality. The open-concept floor plan creates a seamless flow between the living, dining, and kitchen spaces, making it ideal for both entertaining and daily living. Large windows fill the home with natural light, enhancing the spacious feel and showcasing the home's modern finishes. At the center of the home, the kitchen is designed to impress with stainless steel appliances, granite countertops, abundant prep space, and a large island that serves as the perfect gathering spot for family and friends. Whether hosting guests or enjoying a quiet evening at home, this layout offers versatility and convenience. The private primary suite provides a relaxing retreat, while three additional bedrooms offer flexibility for family, guests, or a home office. Thoughtful design and efficient use of space make this home as practical as it is inviting. Located in a vibrant master-planned community, residents enjoy access to exceptional neighborhood amenities, including a resort-style pool, splash park, scenic walking trails, and beautifully maintained green spaces. Conveniently situated near schools, shopping, dining, and major commuting routes, this home presents an outstanding opportunity to enjoy modern living in a desirable location.
Property Details
- Interior
- Eat In Kitchen, Granite Counters, High Speed Internet, Kitchen Island, Open Floorplan, Pantry, Cable Tv, Walk In Closets
- Cooling
- 1
- Heating
- Central
- Cooling Features
- Central Air
- Bedrooms
- 4
- Bathrooms
- 2.0
- Full Baths
- 2
- Lot Features
- Sprinkler System
- Lot Description
- Sprinkler System
- Pool Description
- None, Community
- Pool Features
- None, Community
- Exterior Features
- Rain Gutters
- Exterior Materials
- Rain Gutters
- Pool Shared
- 1
- Acres
- 0.0
- Square Feet
- 1836.0
- Lot Size (sqft)
- 0.137
- Parking Features
- Driveway, Garage Faces Front, Garage, Garage Door Opener
- Parking
- 1
- Parking Type
- Driveway
- Parking Garage Spaces
- 2.0
- Parking Carport Spaces
- 2.0
- Property Type
- Purchase
- Style
- Traditional, Detached
- Property Subtype Additional
- Single Family Residence
- Year Built
- 2021
- Foundation
- Slab
- Sewer Information
- Public Sewer
- Utility Source
- Public
- Utility Features
- Electricity Connected, Natural Gas Available, Phone Available, Sewer Available, Separate Meters, Underground Utilities, Water Av
- Appliances
- Dishwasher, Electric Cooktop, Electric Oven
- Subdivision
- Winn Rdg South Ph 2
- Community Features
- Playground, Park, Pool, Trails Paths, Community Mailbox, Curbs, Sidewalks
- School District
- Denton ISD
- Elementary School
- Ryanws
- Middle School
- Navo
- High School
- Ray Braswell
- County
- Denton
- Region
- Aubrey
- Days on Market (Cumulative)
- 128
- Taxes Annual
- $6,575
- HOA
- 1
- HOA Fees
- 585.0
- MLS #
- 21271149
Location
Legal
© 2023 North Texas Real Estate Information Systems, Inc. All rights reserved. Disclaimer: All information deemed reliable but not guaranteed and should be independently verified. All properties are subject to prior sale, change or withdrawal. Neither listing broker(s) nor Default shall be responsible for any typographical errors, misinformation, or misprints and shall be held totally harmless. The database information herein is provided from and copyrighted by the North Texas Real Estate Information Systems, Inc. NTREIS data may not be reproduced or redistributed and is only for people viewing this site. All information provided is deemed reliable but is not guaranteed and should be independently verified. The advertisements herein are merely indications to bid and are not offers to sell which may be accepted. All properties are subject to prior sale or withdrawal. All rights are reserved by copyright
Last Updated: Oct 9, 2026 11:43 PM. Source: NTREIS
Listing Broker: Coldwell Banker Realty Frisco; Kristi Reinertsen; (214) 995-0425

Interested in Purchasing 936 Glover Drive?
Get an estimate on monthly payments on this property.
Nearby Listings in 78704
No listings found